SCHEDULE A CONSULTATION

CONTACT

Pinnacle Group Logo
  • ABOUT
    • SCC 3-WAY GUARANTEE
  • SERVICES
    • RENOVATE OR RELOCATE
  • GALLERIES
  • EVENTS
  • RESOURCES
  • REVIEWS
  • CAREERS
  • BLOG
  • SCHEDULE A CONSULTATION
  • CONTACT US
  • ABOUT
    • SCC 3-WAY GUARANTEE
  • SERVICES
    • RENOVATE OR RELOCATE
  • GALLERIES
  • EVENTS
  • RESOURCES
  • REVIEWS
  • CAREERS
  • BLOG
  • SCHEDULE A CONSULTATION
  • CONTACT US
< PREVIOUS

15 GALLERY:

BRENTWOOD CALGARY, AB

0 PHOTOS

NEXT >

Click on the image to view an enlarged version.
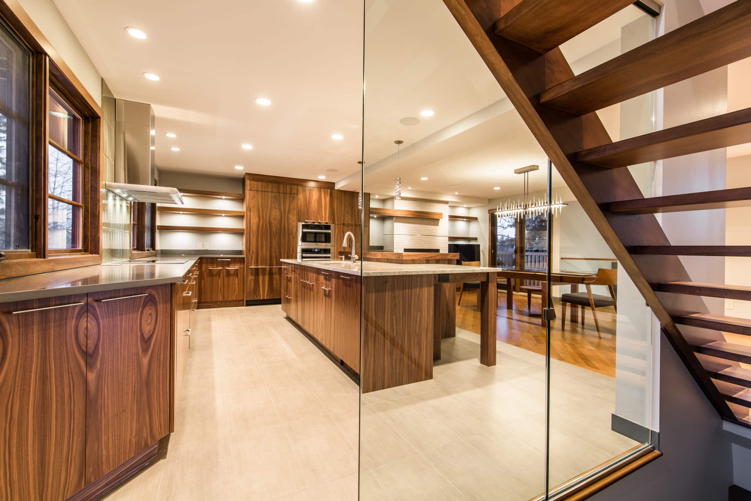
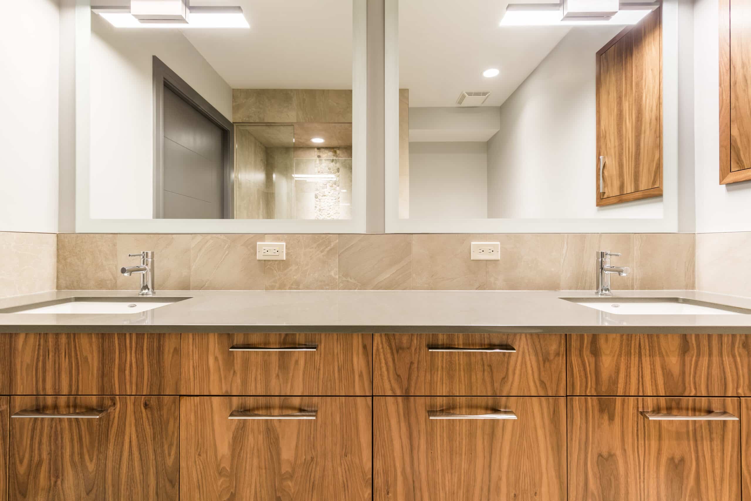
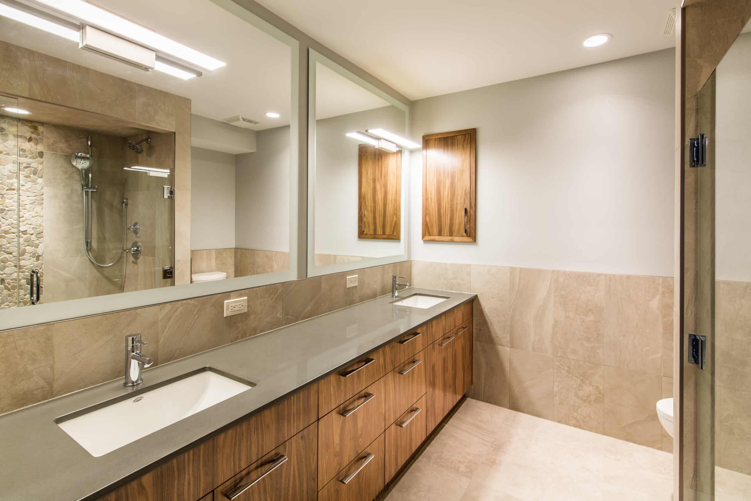
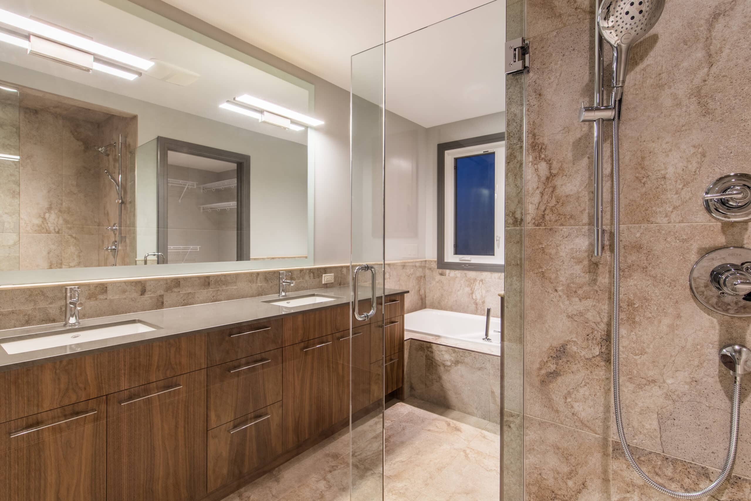
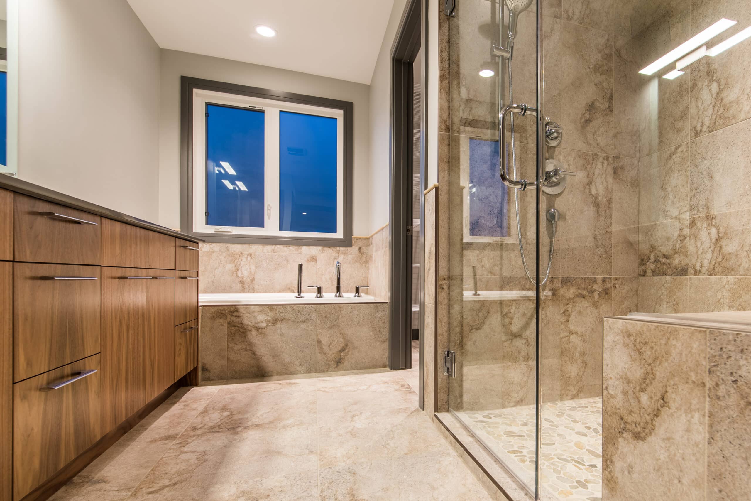
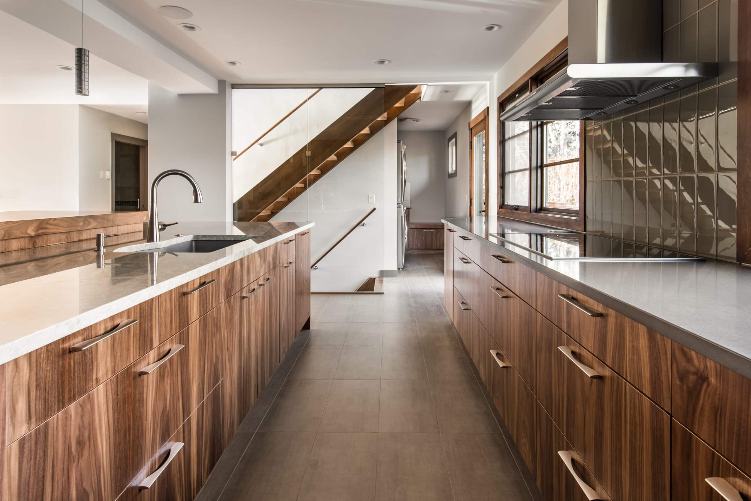
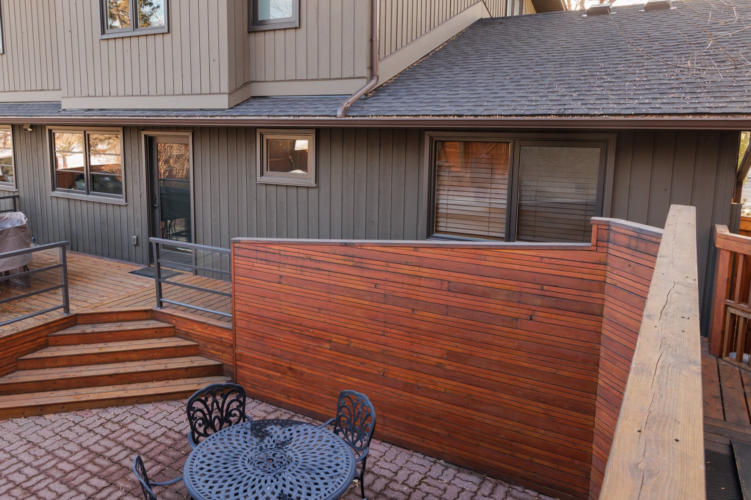
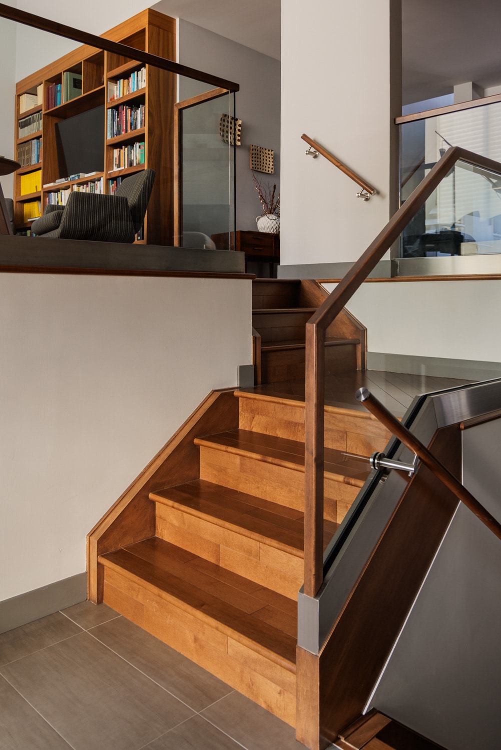
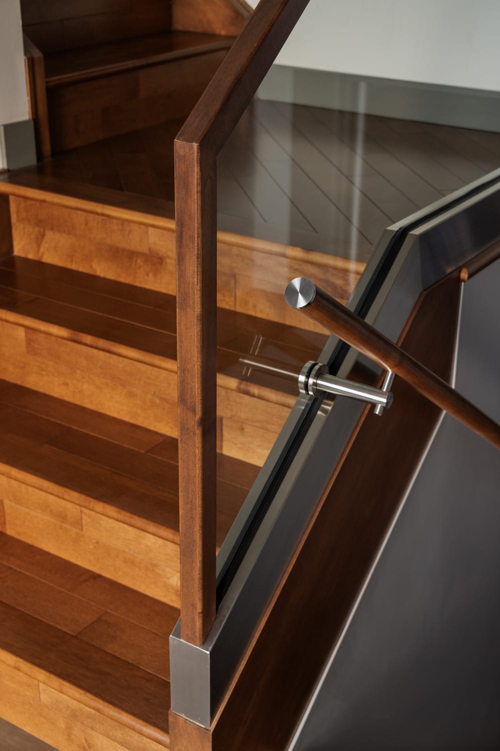
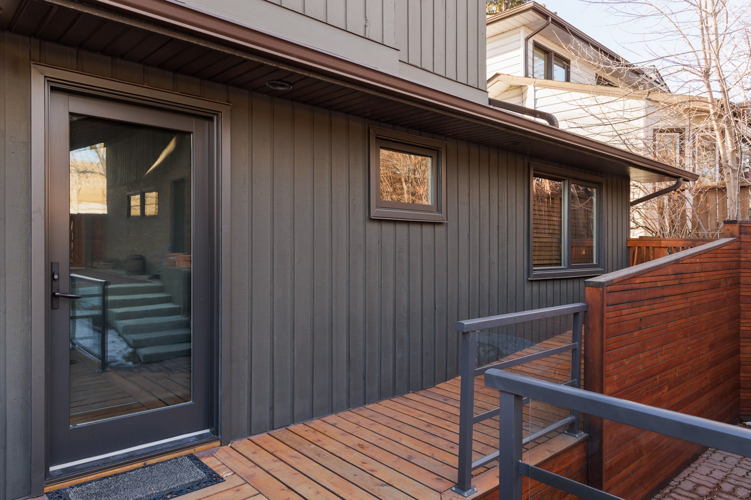
Brentwood, Calgary, Alberta Renovation Photo Gallery - 7
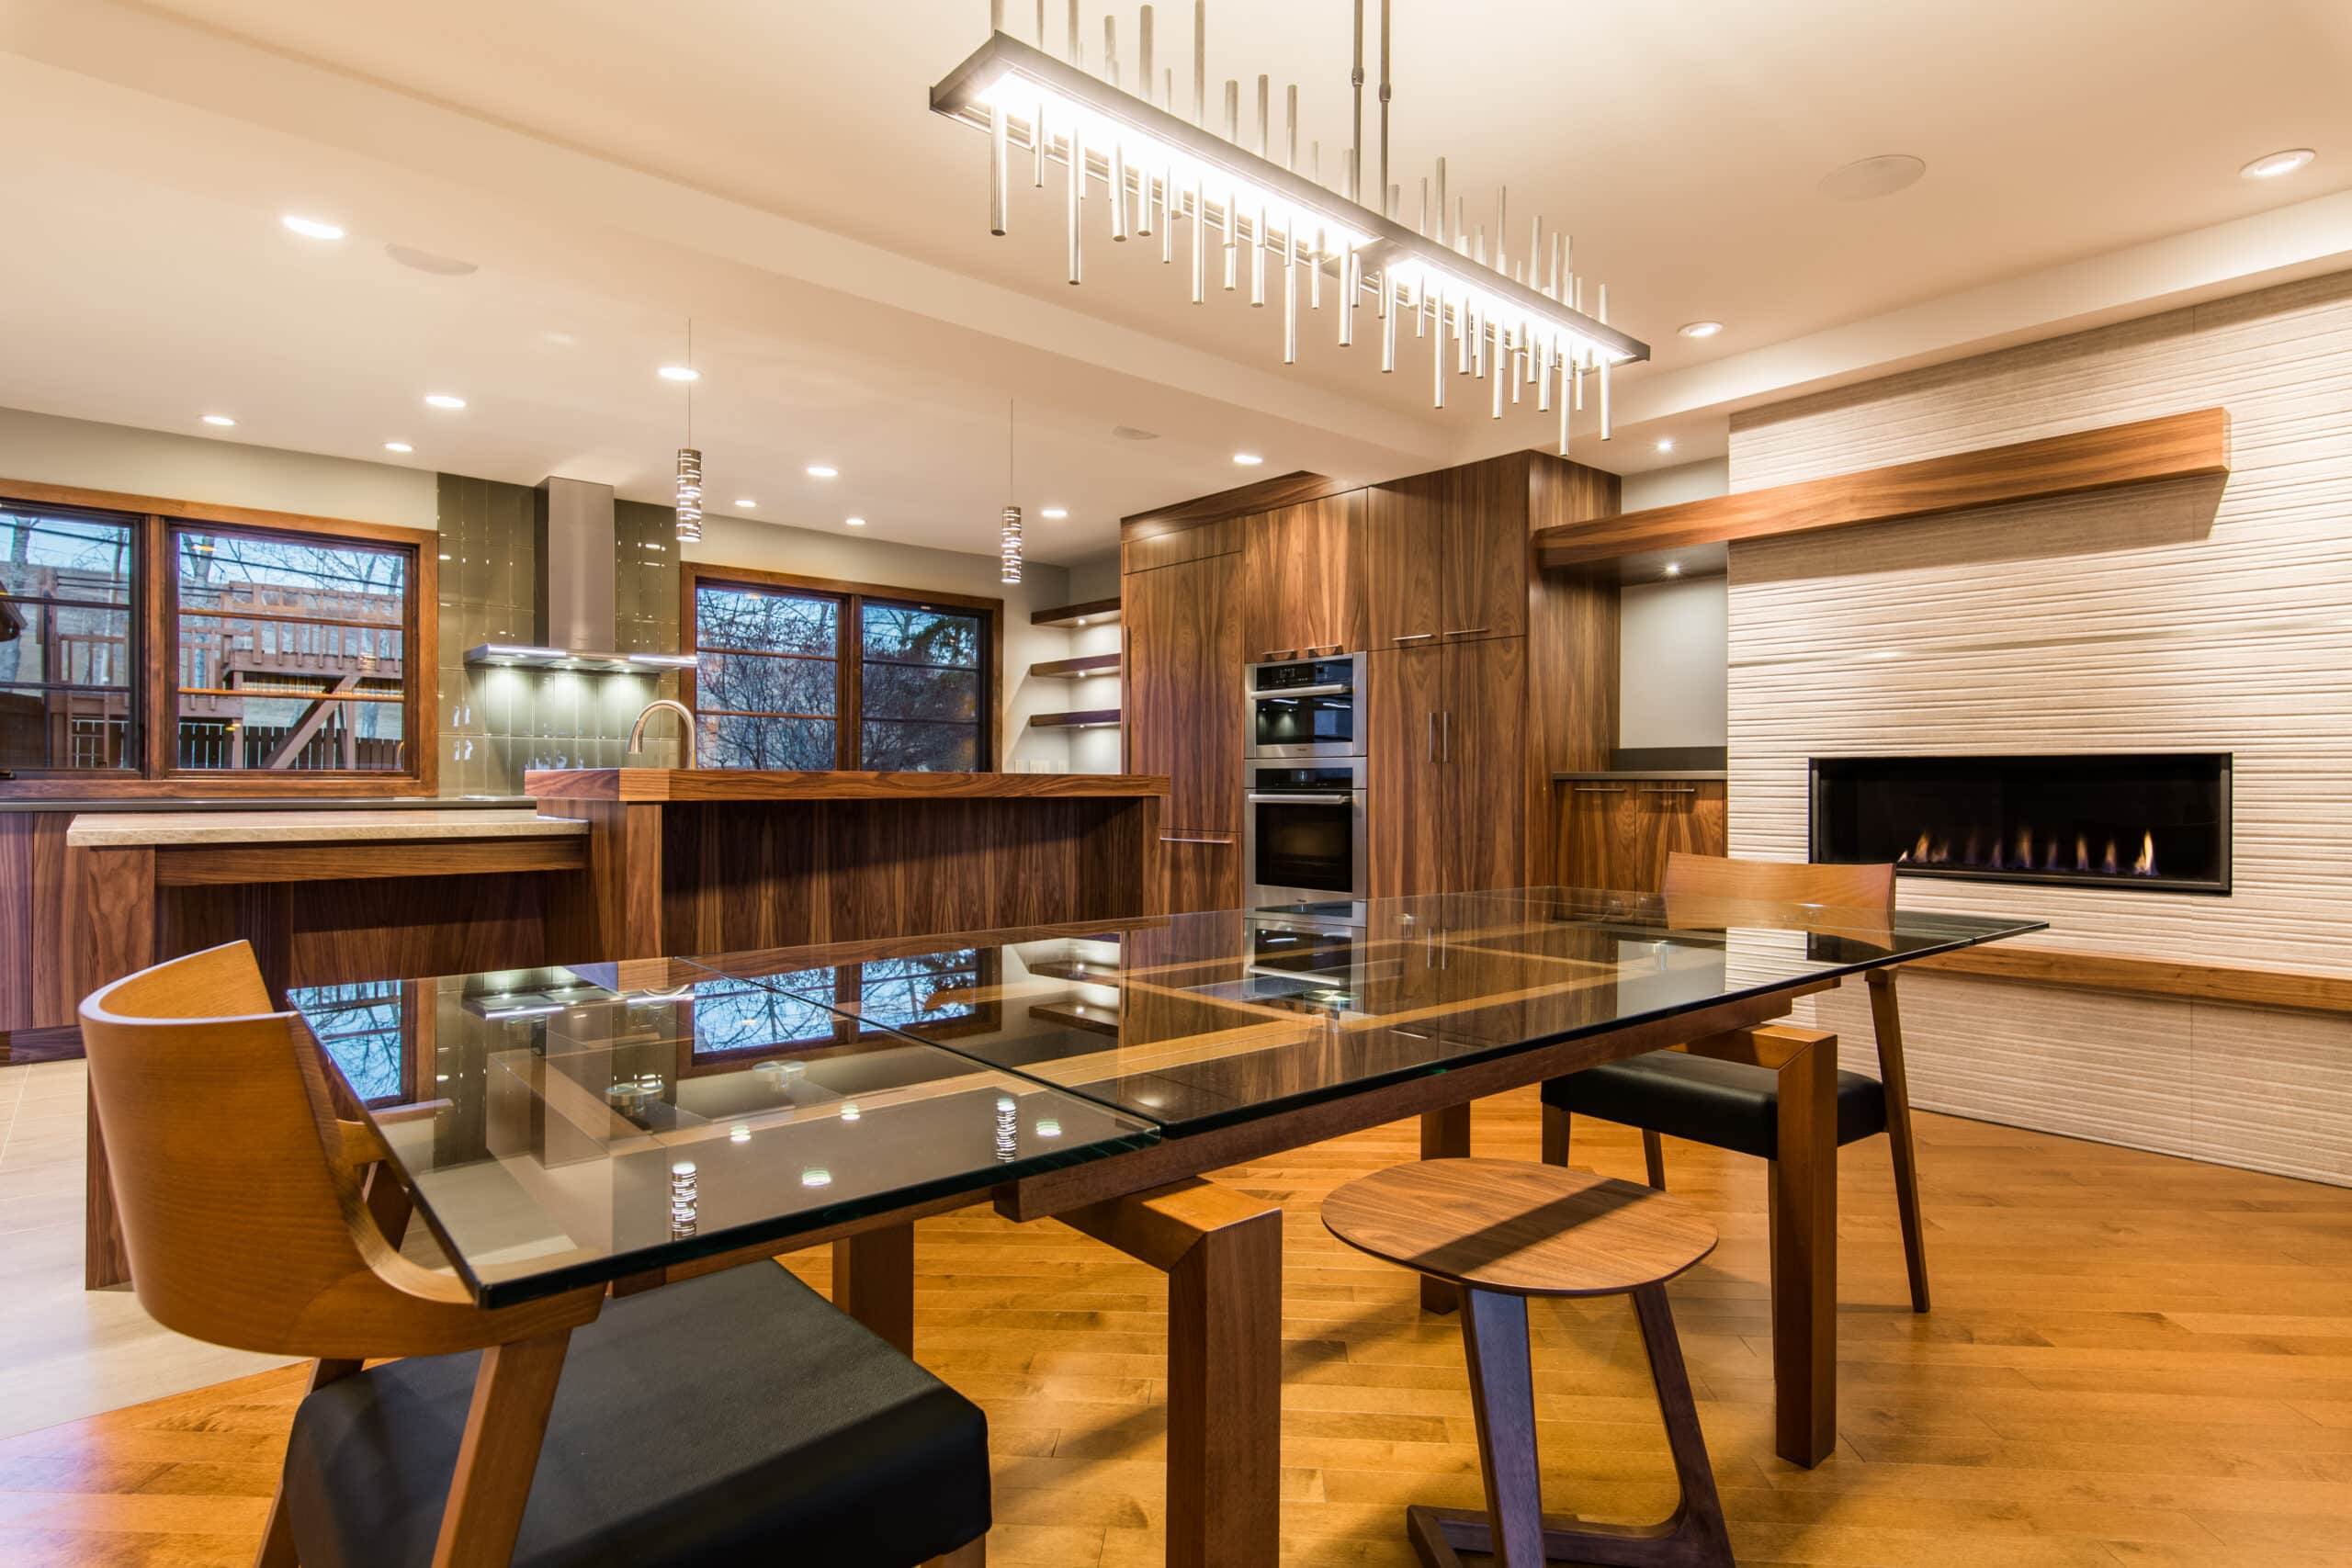
Brentwood, Calgary, Alberta Renovation Photo Gallery - 012
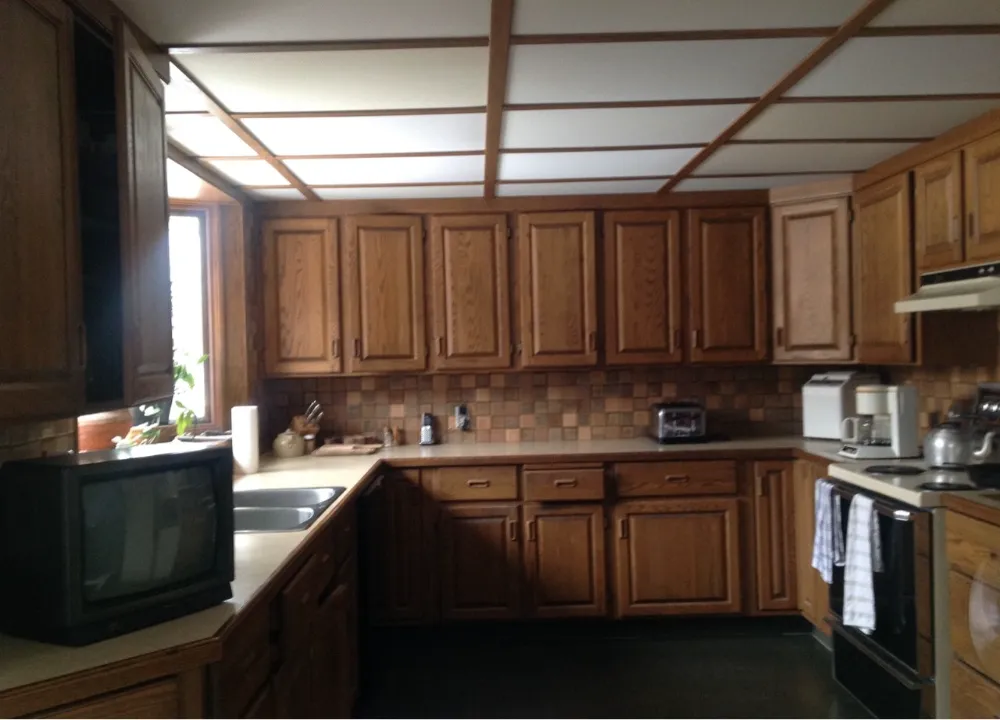
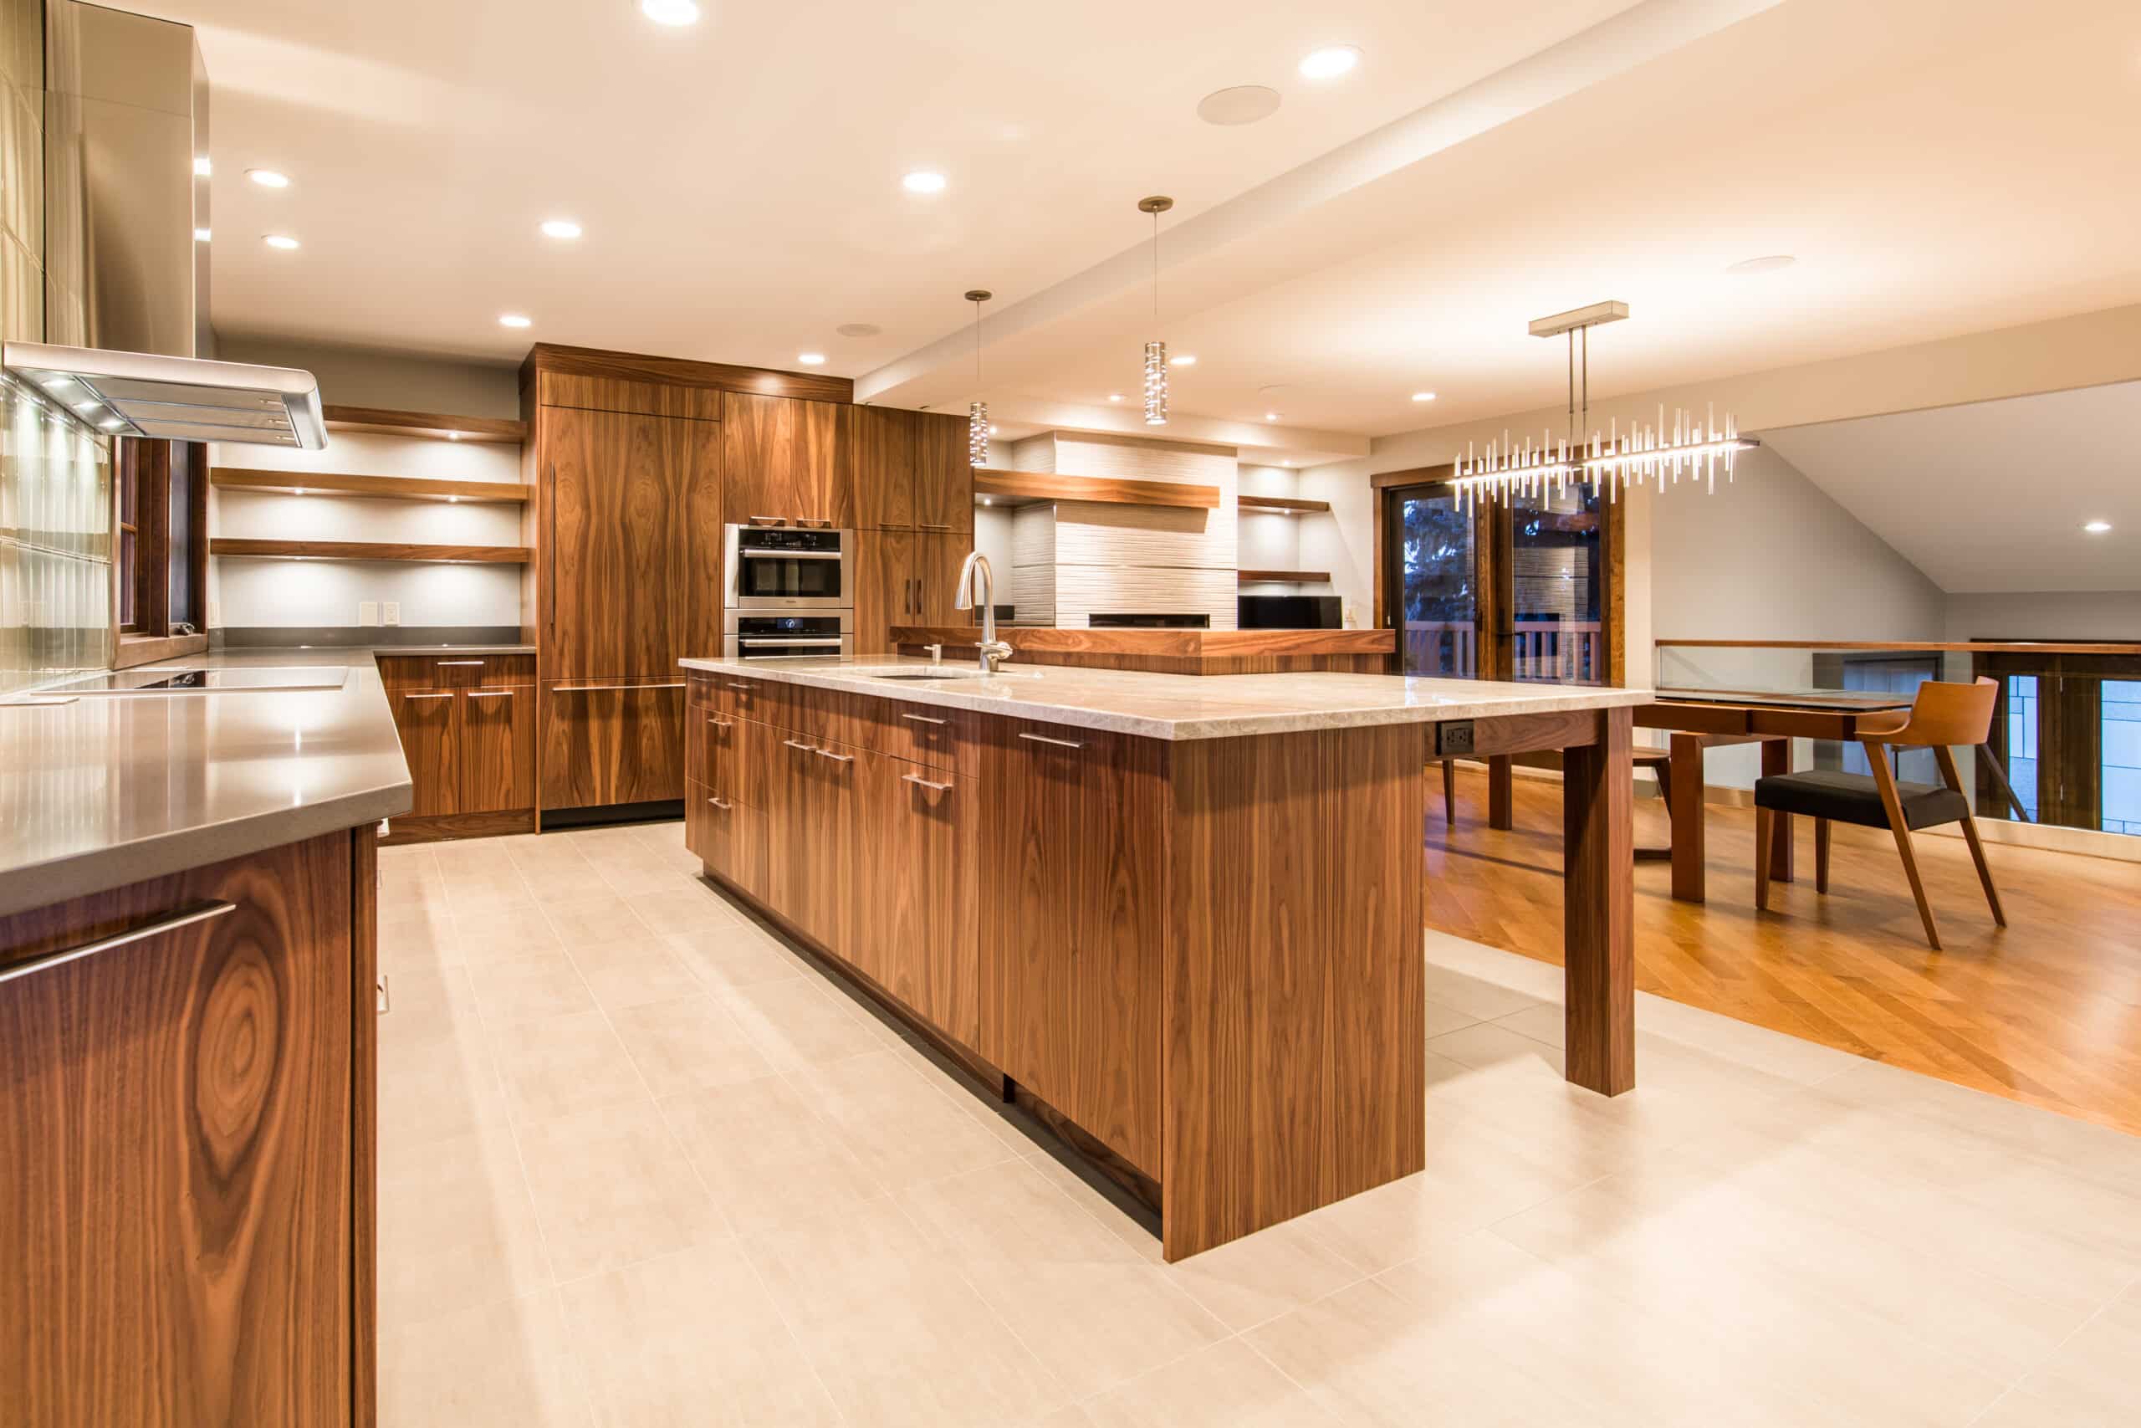
Click and drag this bar side-to-side to view the before and after images of this project

Click on the image to view an enlarged version.
Brentwood, Calgary, Alberta Renovation Photo Gallery - 012
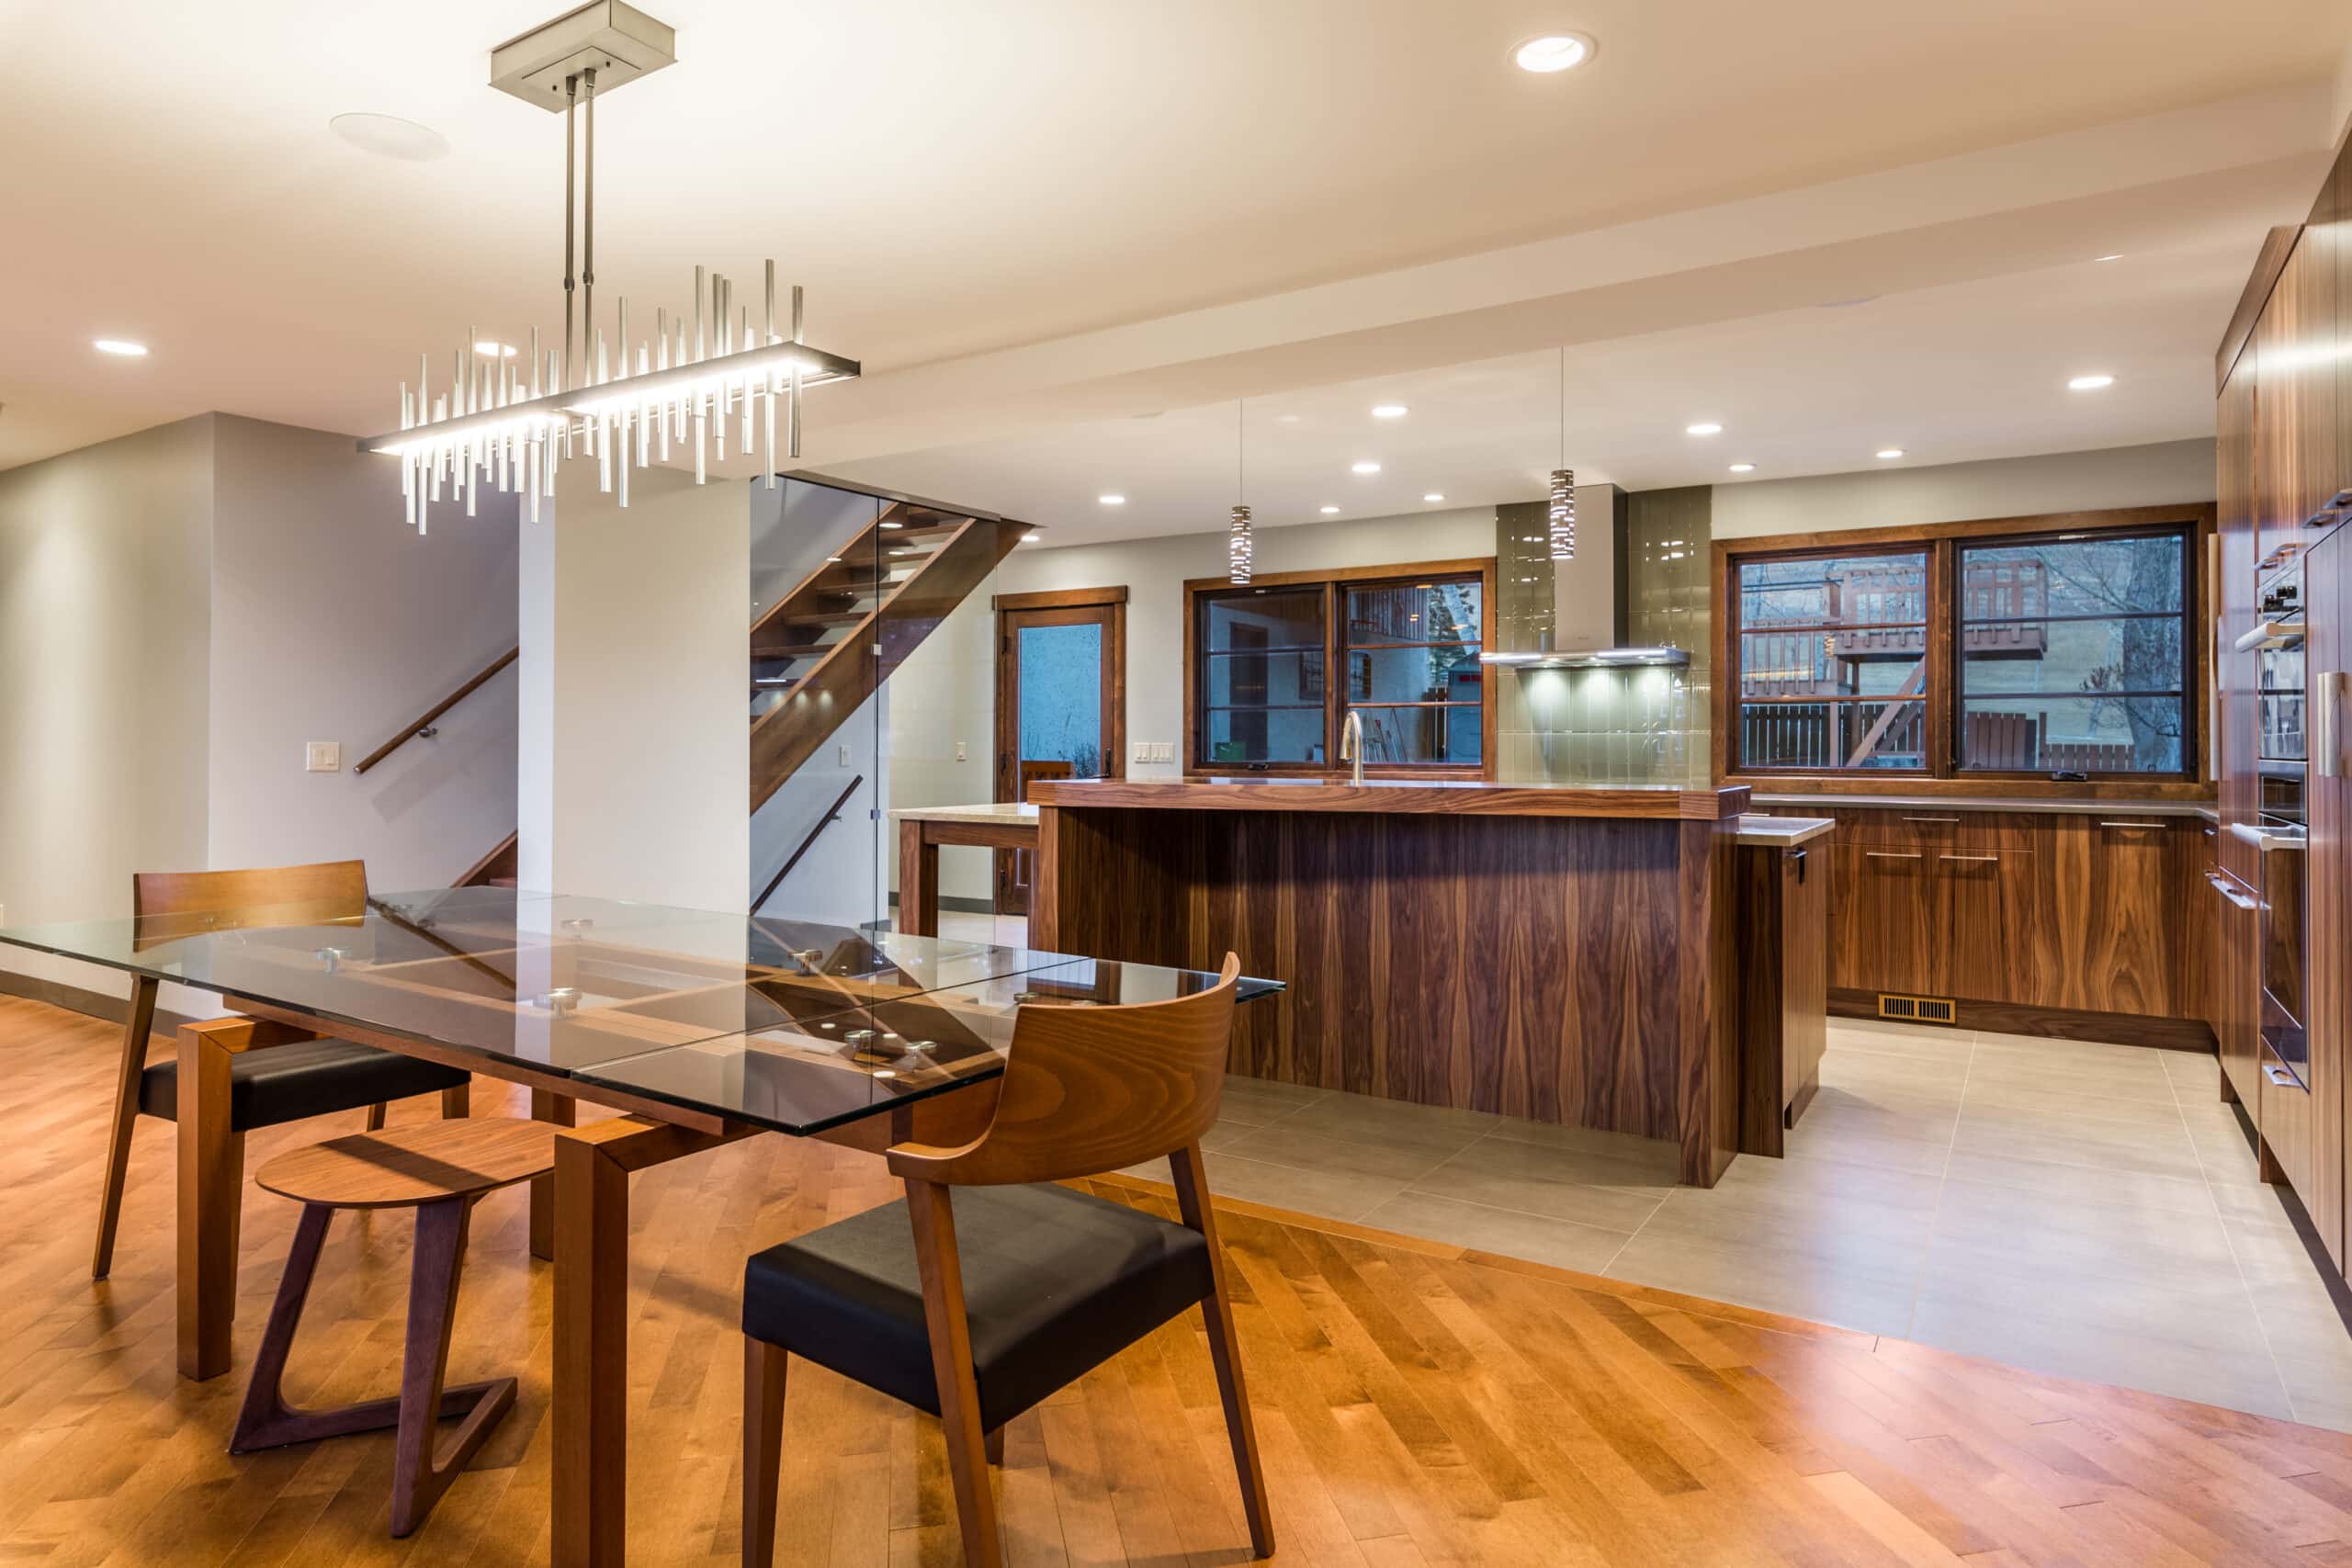
Brentwood, Calgary, Alberta Renovation Photo Gallery - 011
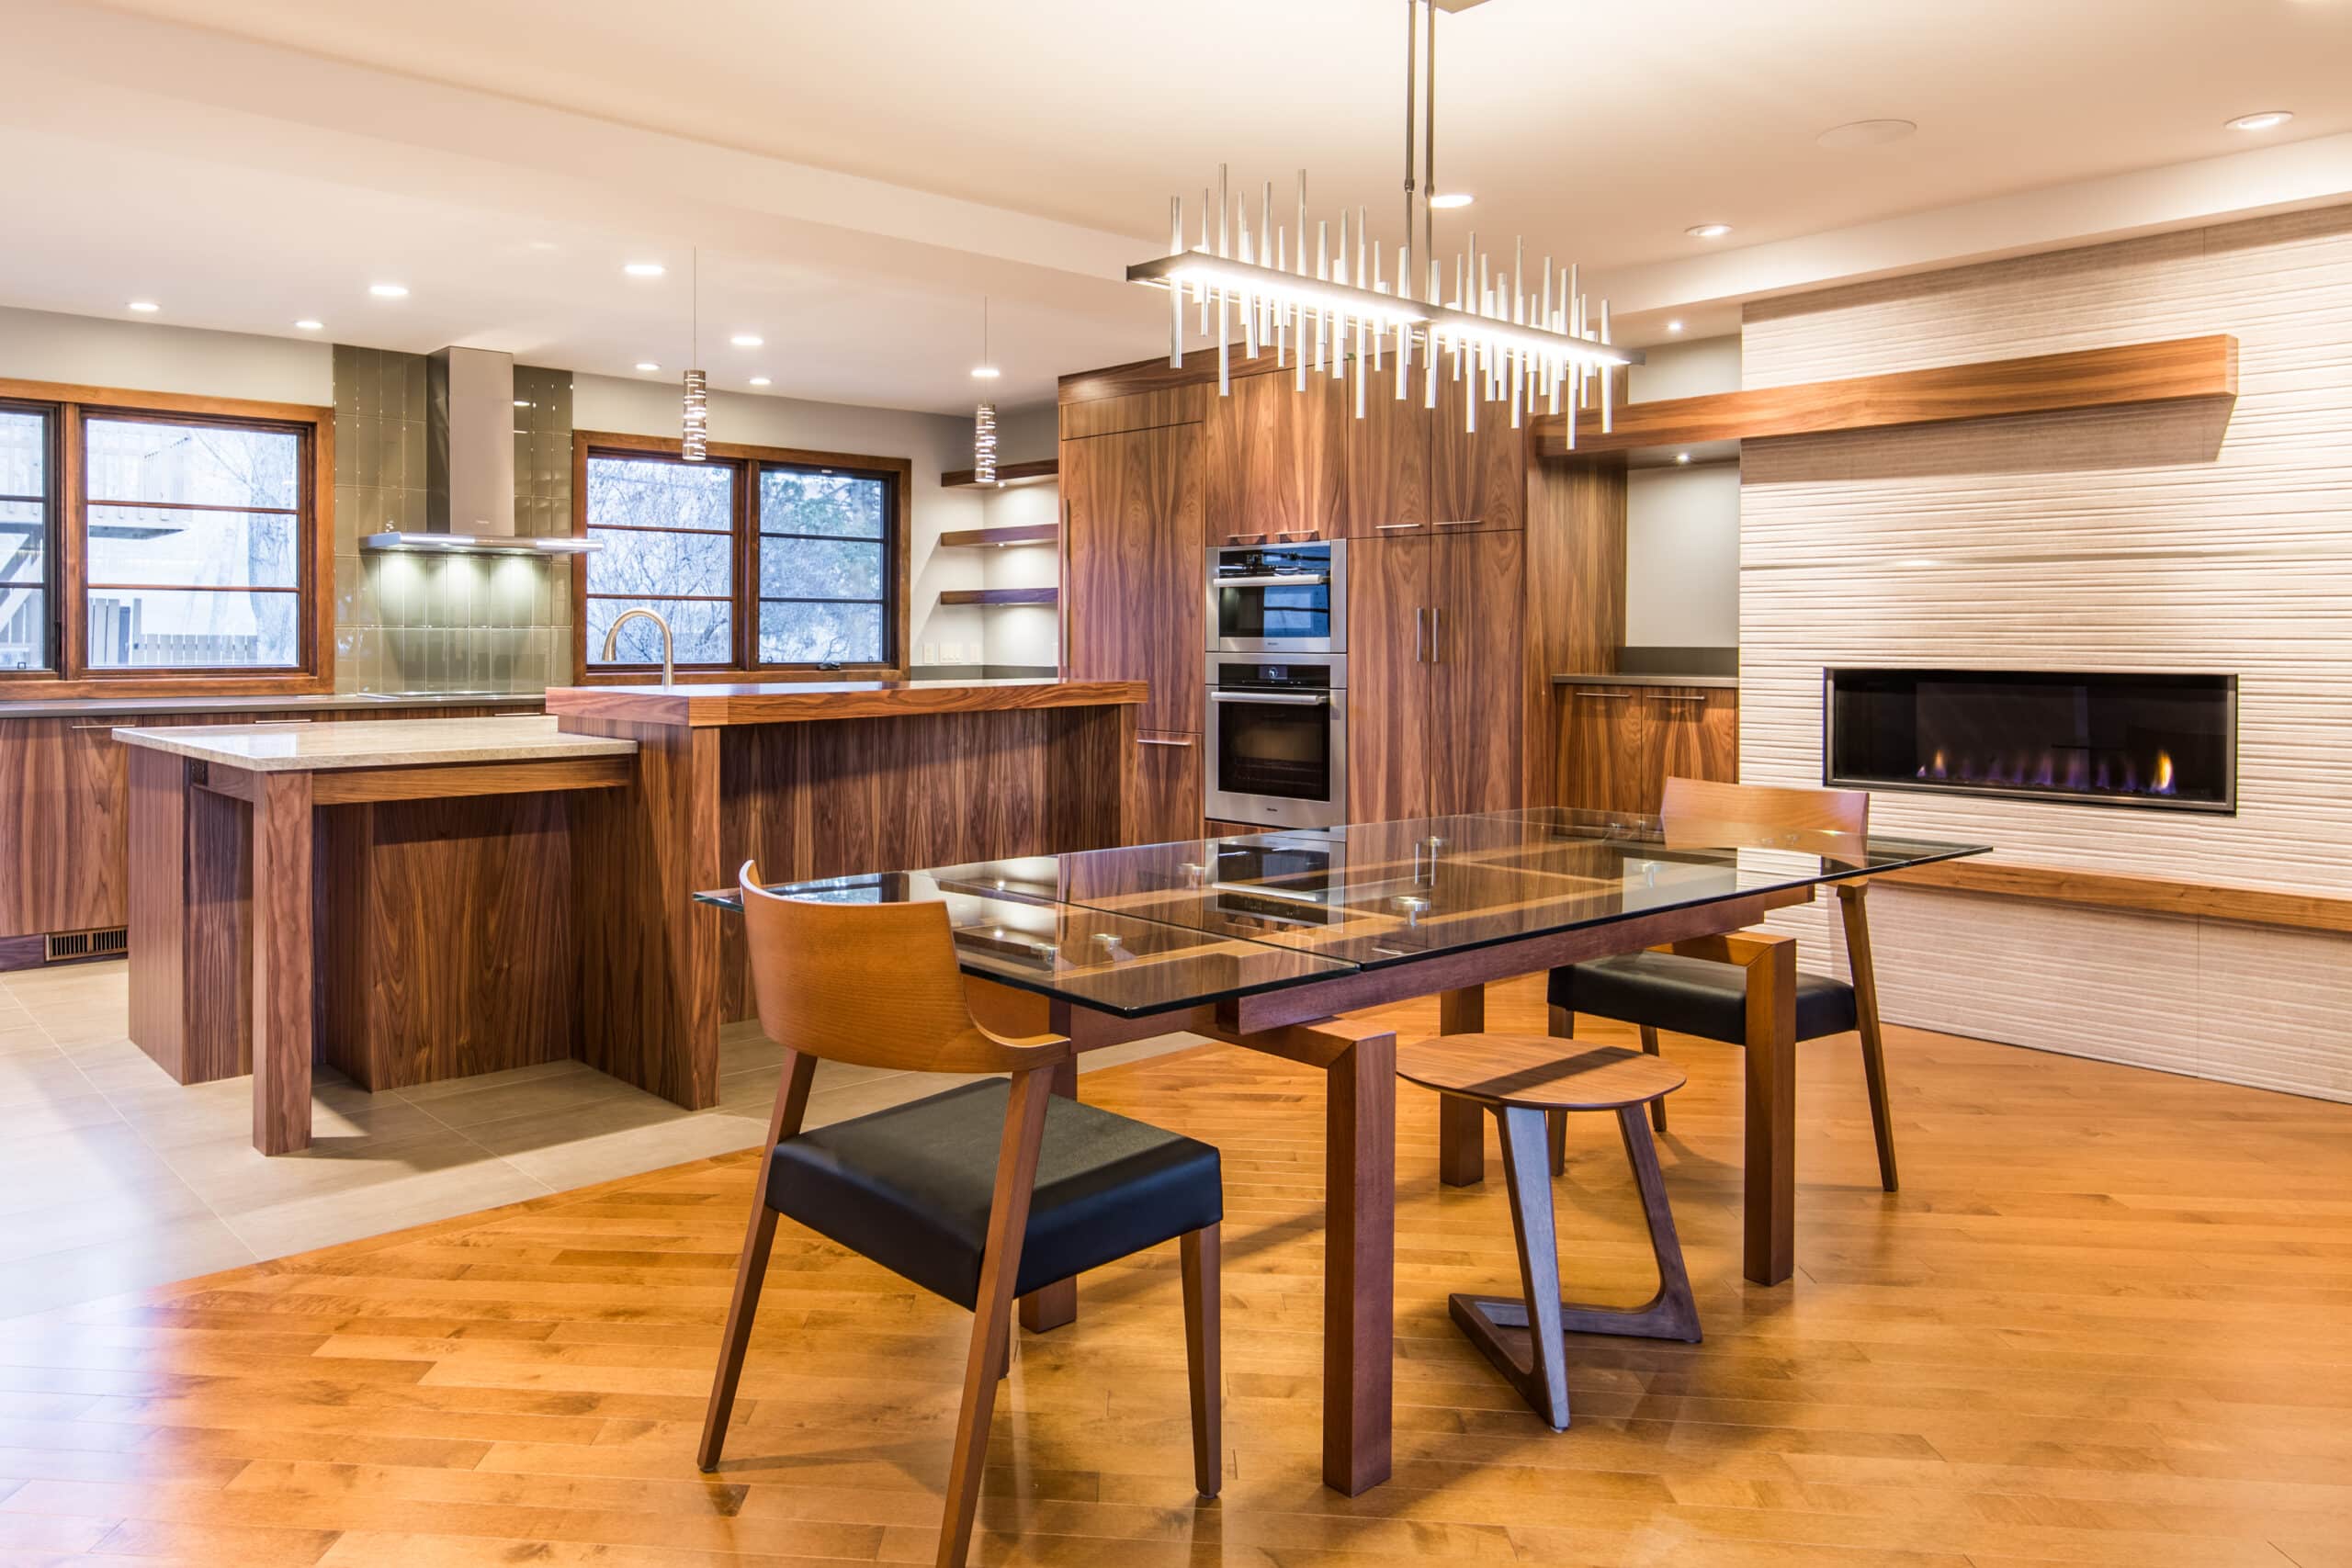
Brentwood, Calgary, Alberta Renovation Photo Gallery - 010
Brentwood, Calgary, Alberta Renovation Photo Gallery - 09
Brentwood, Calgary, Alberta Renovation Photo Gallery - 08
Brentwood, Calgary, Alberta Renovation Photo Gallery - 07
Brentwood, Calgary, Alberta Renovation Photo Gallery - 06
Brentwood, Calgary, Alberta Renovation Photo Gallery - 014
Brentwood, Calgary, Alberta Renovation Photo Gallery - 013
Brentwood, Calgary, Alberta Renovation Photo Gallery - 016
Brentwood, Calgary, Alberta Renovation Photo Gallery - 04
Brentwood, Calgary, Alberta Renovation Photo Gallery - 03
Brentwood, Calgary, Alberta Renovation Photo Gallery - 01
Brentwood, Calgary, Alberta Renovation Photo Gallery - 02
Brentwood, Calgary, Alberta Renovation Photo Gallery - 015
Brentwood, Calgary, Alberta Renovation Photo Gallery - 017
Brentwood, Calgary, Alberta Renovation Photo Gallery - 018
Brentwood, Calgary, Alberta Renovation Photo Gallery - 019
×

Following Up 10 Years Later...

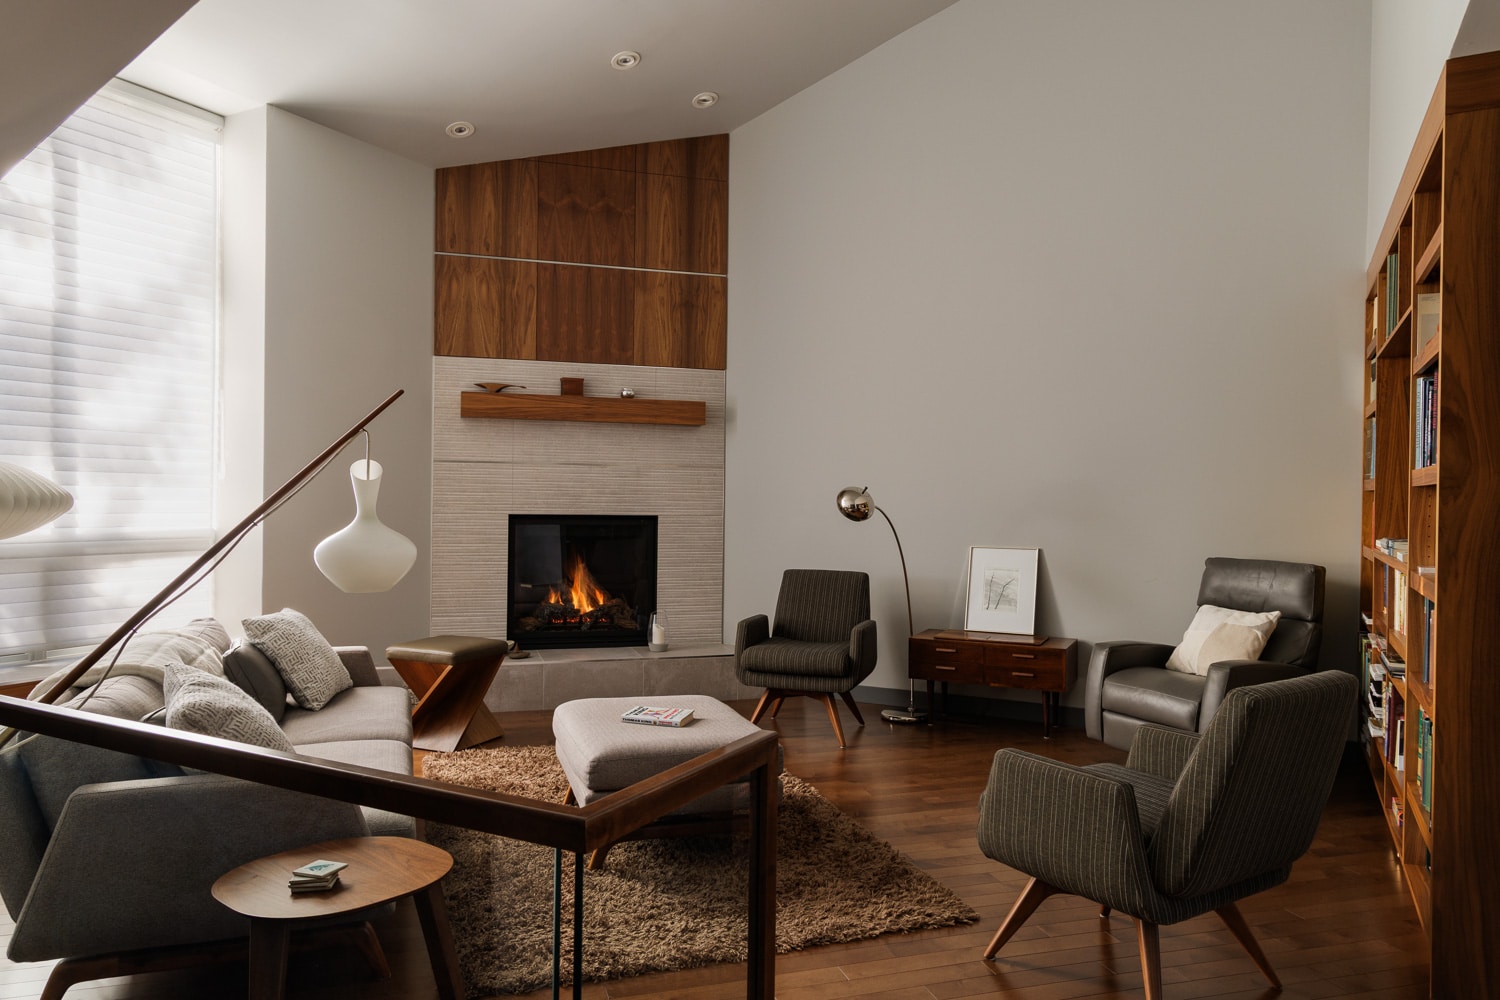
Ten years after this Forever Home renovation was completed, the homeowner was asked a simple question: “Is there anything you would change?” Her answer was just as simple: “No. I wouldn’t change a thing.” That response speaks to the true measure of thoughtful renovation design. This home was not only created to look beautiful on completion day. It was designed to support comfort, independence, connection, and ease for the long term.

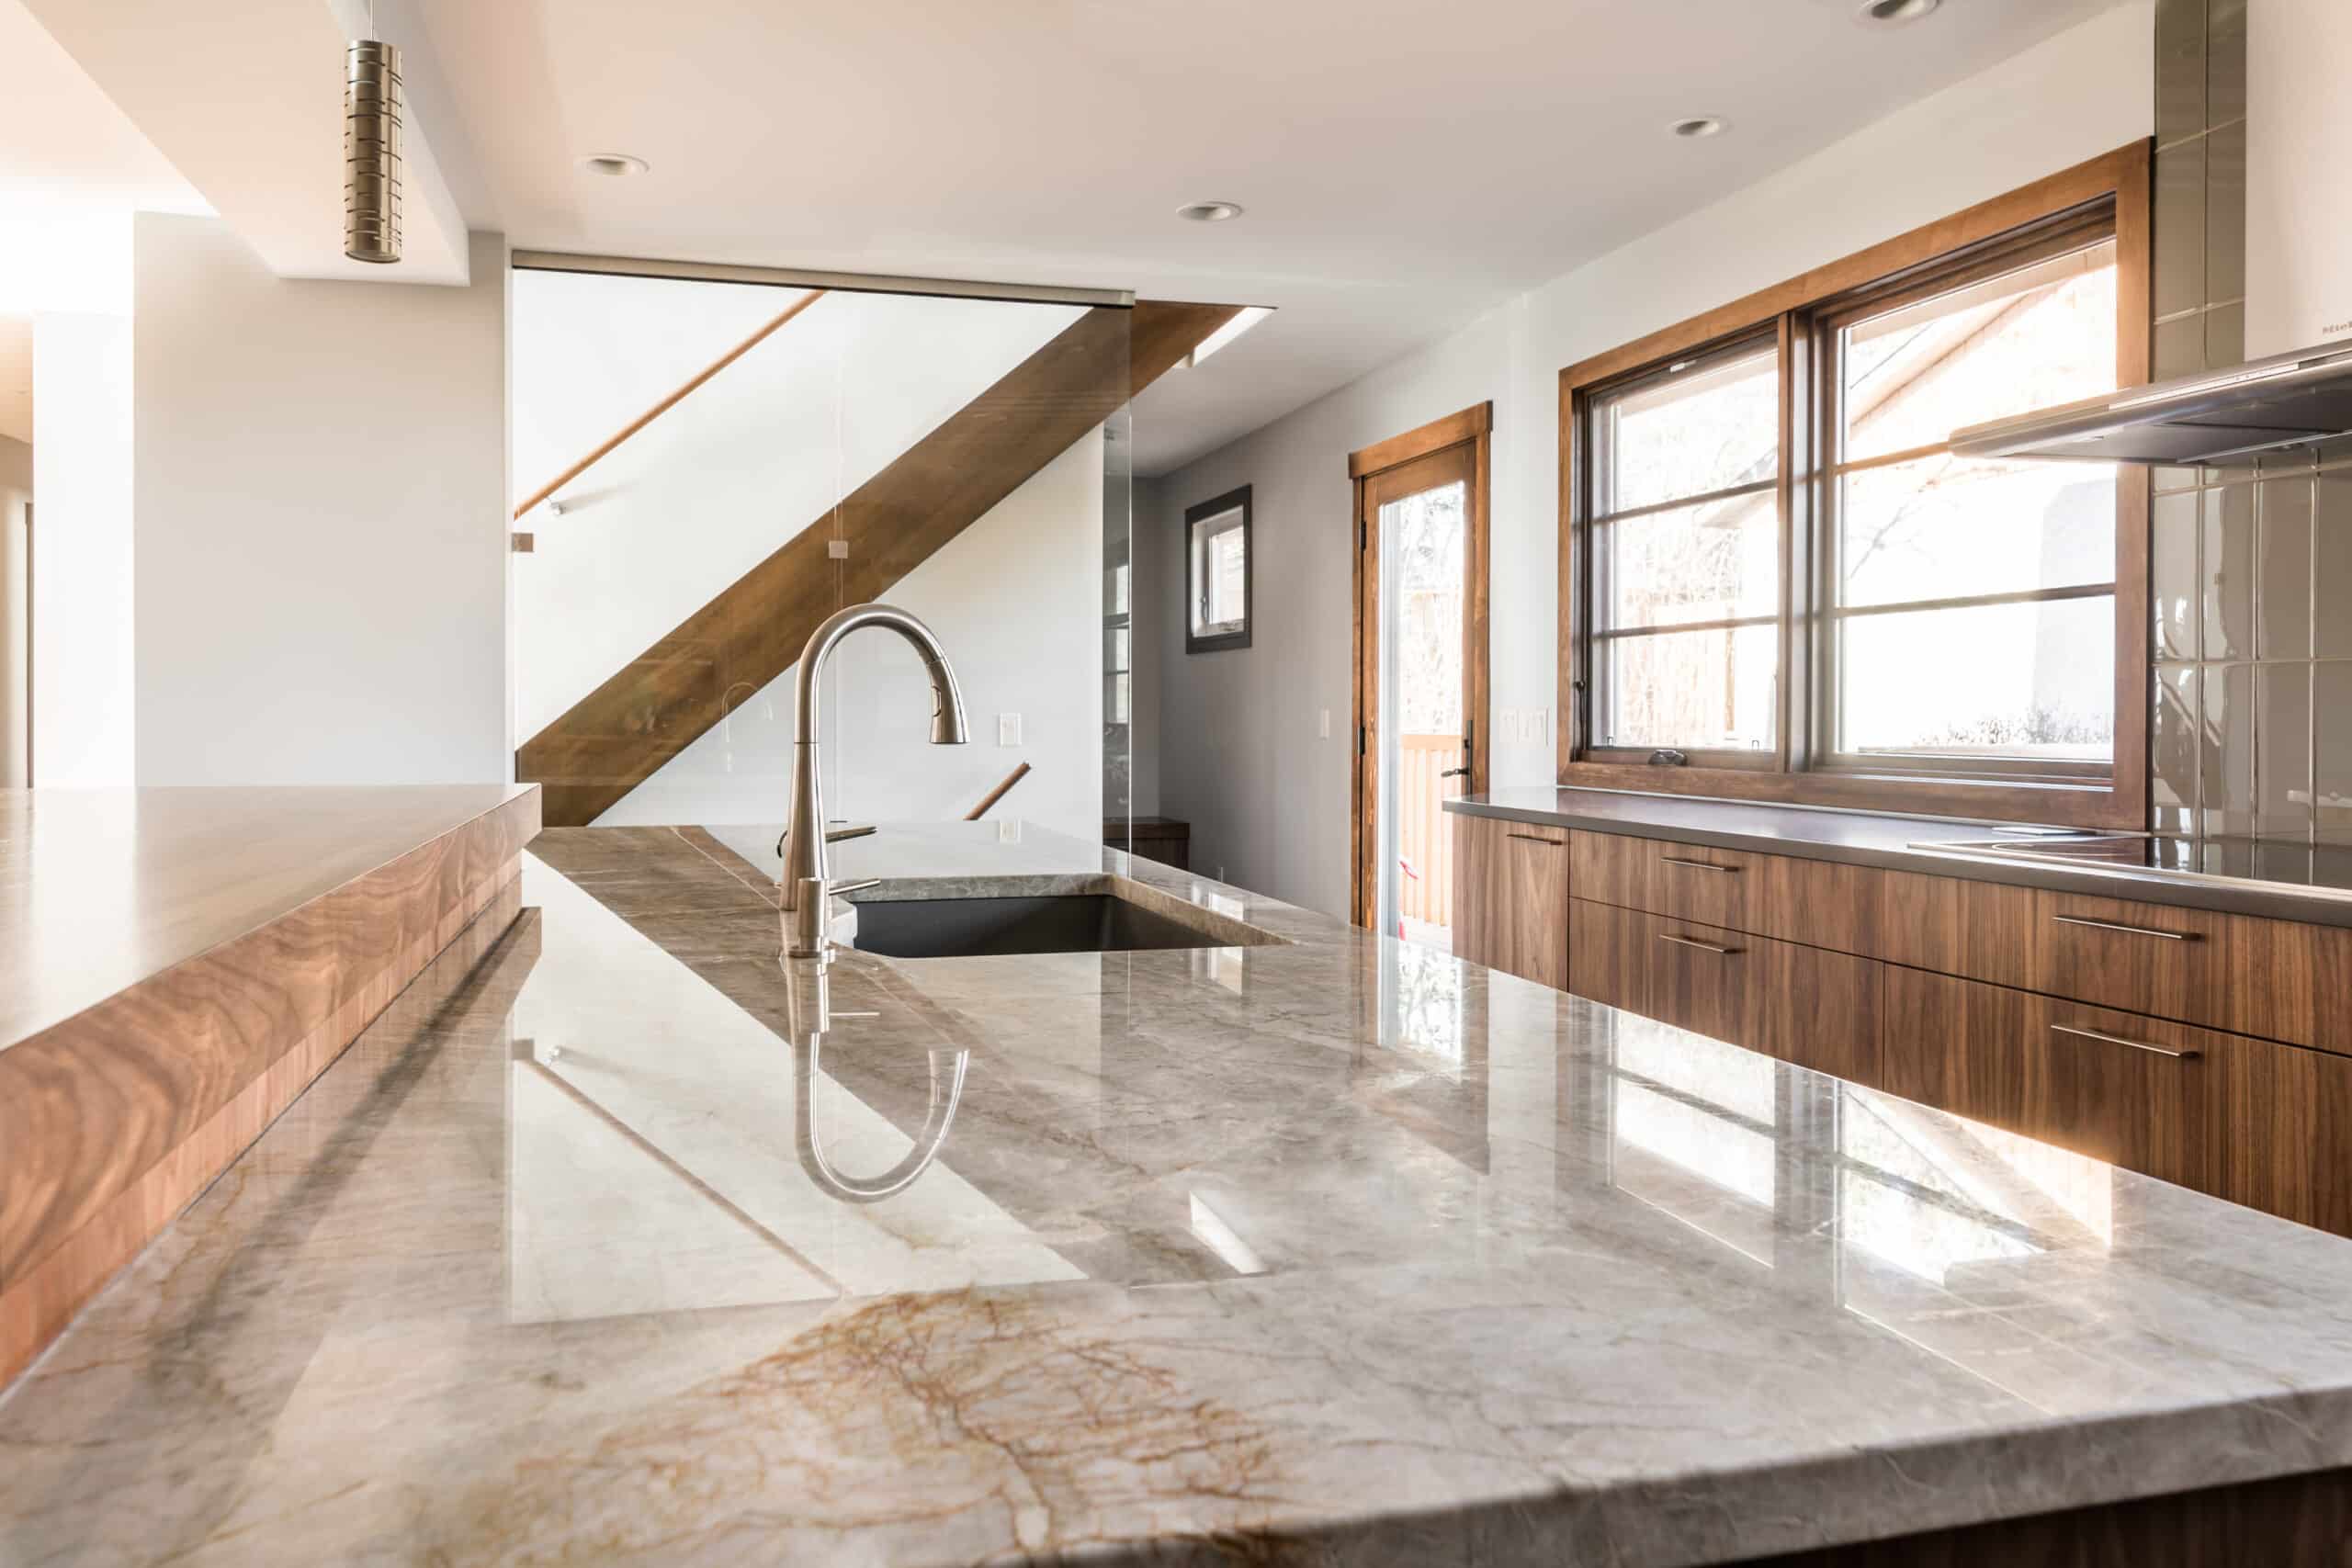
Before the renovation, the home created quiet barriers for family and guests, especially when mobility needs were part of everyday life. Pinnacle Group’s approach focused on proactive, future-ready design, including main-floor living, intuitive circulation, wider halls and doorways, accessible entry from the garage, and discreet supports that blend seamlessly into the home. The result is accessibility that does not feel clinical or obvious. As the homeowner described it, “You don’t feel impeded. You don’t feel boxed in. You just live.”

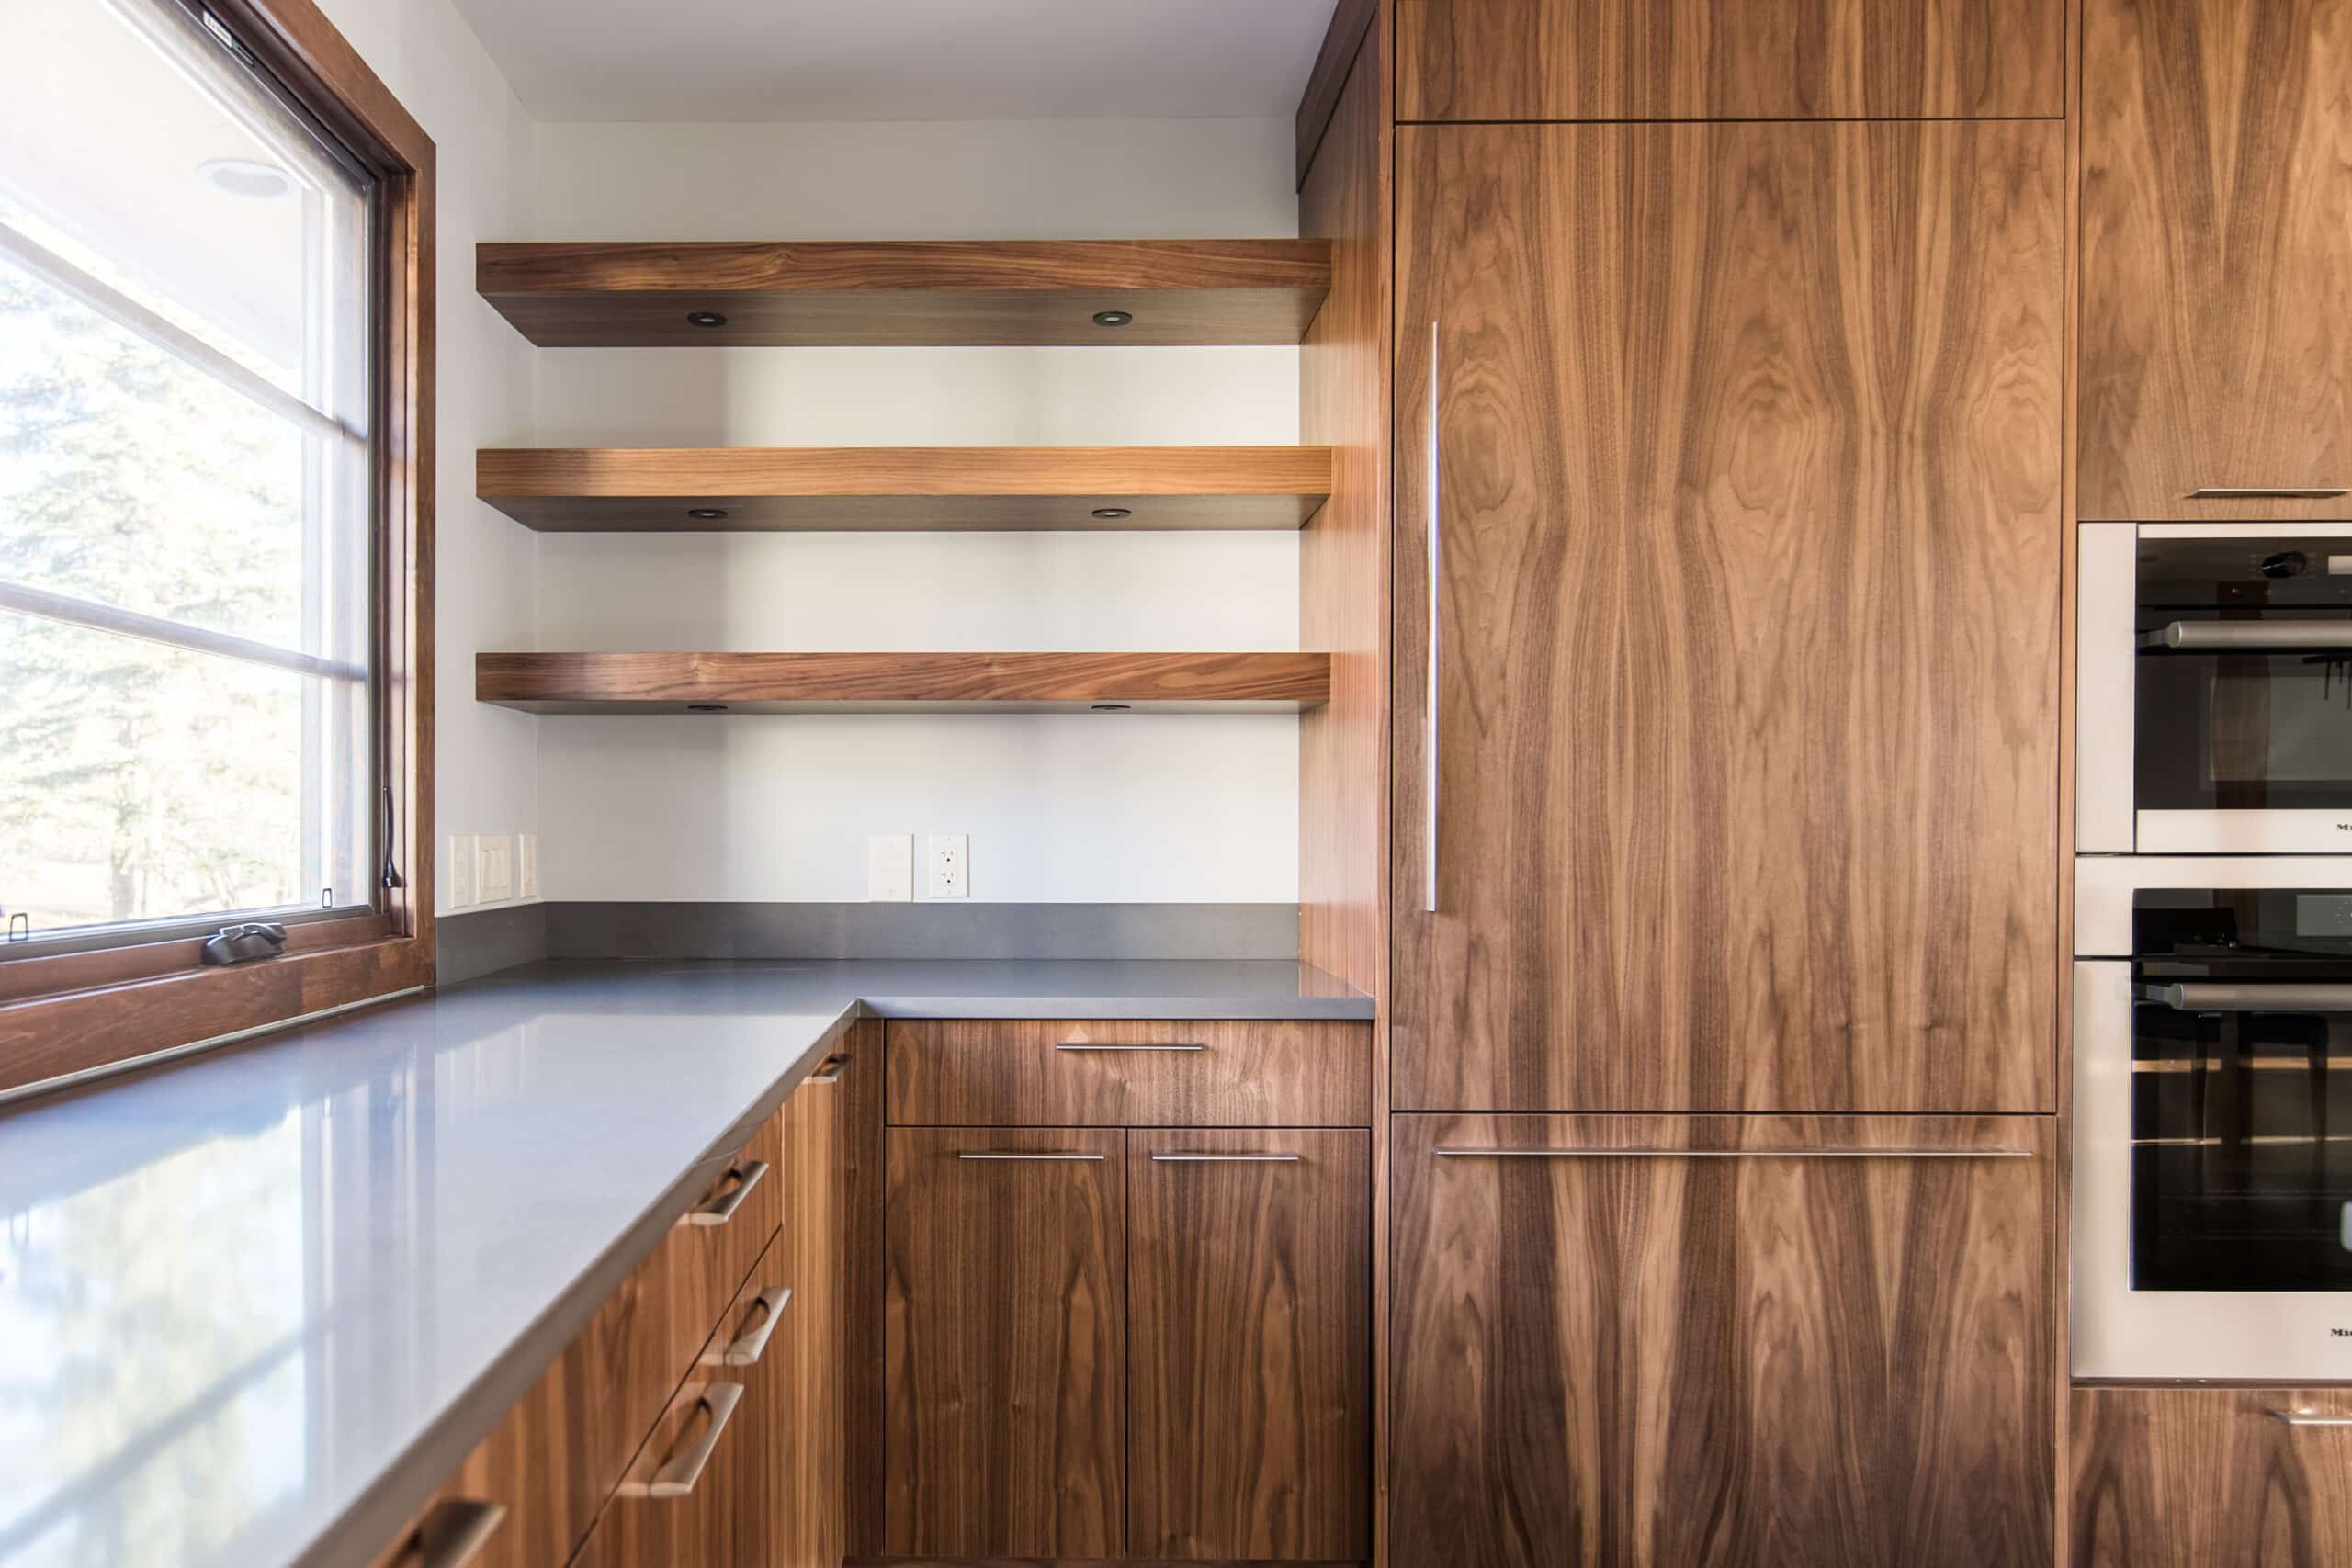
A decade later, the home still feels open, calm, timeless, and deeply livable. Its mid-century modern design has held up beautifully, the workmanship and materials continue to perform, and the space still supports hosting, gathering, and everyday independence. There have been no emergency renovations, no forced compromises, and no regrets. This is what a Forever Home is meant to do: adapt quietly as life changes while preserving dignity, comfort, connection, and peace of mind.

EXPLORE PINNACLE GROUP'S WORK!
CLICK THE IMAGES BELOW TO VIEW OUR GALLERIES

VIEW OUR GALLERIES BY PROJECT

VIEW OUR GALLERIES BY ROOM

YOUR HOME, YOUR LEGACY

BUILT FOR LIFETM

SCHEDULE A COMPLIMENTARY CONSULTATION TODAY
BY FILLING OUT THE FORM BELOW

SCHEDULE A COMPLIMENTARY CONSULTATION TODAY
BY FILLING OUT THE FORM ABOVE

CONTACT THE PINNACLE TEAM

Location

CONTACT INFO

403-720-8789

[email protected]

UPCOMING EVENTS

PRE-BOARD
TOURS

PROJECT
COMPLETION TOURS

SEMINARS

OTHER EVENTS

EXPLORE MORE

  • About
  • Gallery
  • Services
  • Resources
  • Reviews

© Pinnacle Group 2026

Powered by Fresh Focus Media