
UPCOMING EVENT: Edgemont Renovation tour
This renovation project centered on transforming a family’s residence into a true “forever home,” designed to accommodate their lifestyle today while anticipating future needs for aging in place. Key priorities included improving circulation and accessibility, integrating modern convenience features, and creating inviting new living spaces. The renovation touched both the main and upper floors, with forward-thinking infrastructure in place for mobility solutions, as well as advanced energy efficiency upgrades.
Our latest renovation project is not to be missed!
Project Criteria
The clients’ primary goals for the renovation were:
- Accessibility & Flow: Open up corridors for walker and wheelchair access, and prepare for future stair lifts and a garage lift.
- Aging in Place: Design spaces that allow the couple to remain in their home long-term with comfort, safety, and independence.
- Improved Ensuite: Enlarge and reconfigure the primary ensuite into a barrier-free wet room.
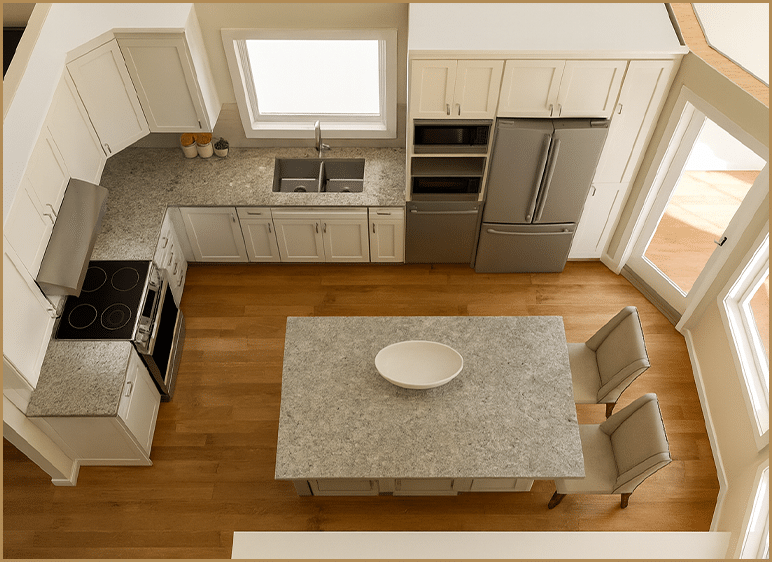
- Functional Main Floor: Create better flow by removing congestion points and opening up the kitchen and corridors.
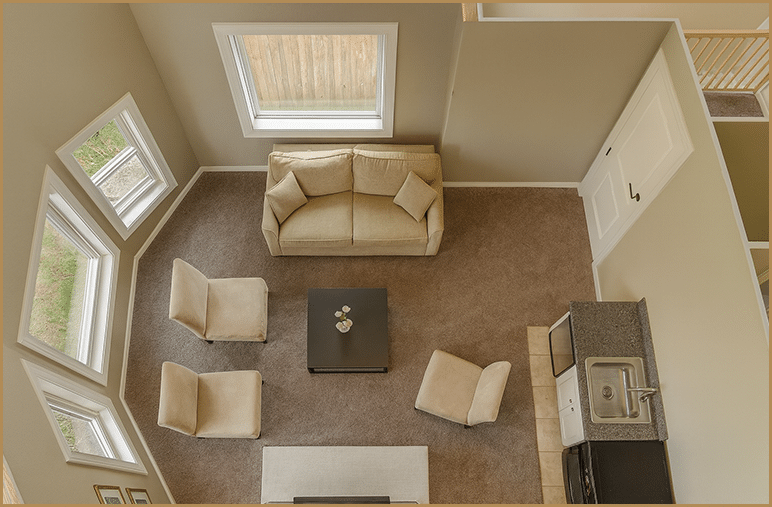
- Enhanced Upper Floor: Add a loft area for a tea/TV room, and include an upstairs laundry for convenience.
- Sustainability & Efficiency: Reduce the home’s energy footprint through innovative building envelope solutions and solar integration.
How the Criteria Was Met
- Accessibility & Flow: Corridors and the main floor layout were widened and reconfigured to eliminate bottlenecks, ensuring unobstructed movement.
- Aging in Place: Forward-thinking infrastructure, including stair lift and vertical platform lift rough-ins, ensured the homeowners could comfortably remain in the home indefinitely.
- Ensuite Wet Room: The primary ensuite was expanded and converted into a fully accessible wet room, offering ease of use and accessibility.
- Main Floor Transformation: Walls were removed and spaces reconfigured to create an open-concept kitchen and improved sightlines, establishing better functionality and flow.
- Upper Floor Additions: A loft was reimagined into a Tea & TV room adjacent to the primary suite, and an upstairs laundry was installed using a European-style ductless 2-in-1 washer/dryer system, reducing the need to move between floors.
- Sustainability Measures: The home received a full solar array and was treated with

technology, significantly improving air tightness and reducing energy loss. Spray foam insulation further strengthened efficiency, bringing air exchange levels down dramatically. See the full report by clicking here. - Personalized Touches: Engineering-inspired upgrades, like solar integration and innovative laundry technology, aligned with the client’s vision and profession.
Outcome
The result is a beautifully reimagined, future-ready home where the clients can live comfortably and independently for years to come. By combining accessibility, modern design, and energy-efficient innovations, the renovation delivered a cohesive Forever Home that supports both their present lifestyle and long-term needs.

TIME
10:00AM - 4:00PM

FORMAT
FREE - Open House
Drop in any time during the event hours.

DATE
November 22nd, 2025

ADDRESS
-