

Updated for 2026: Yes, a load-bearing wall can often be removed to create an open-concept kitchen, but it is not a simple demolition project.
A load-bearing wall supports weight from the structure above it. If that wall is removed, the load has to be carried another way, usually through an engineered beam, proper bearing points, temporary supports during construction, and the correct permits and inspections.
For Calgary homeowners, this is one of the most common questions that comes up during a larger kitchen renovation. Many people want better sightlines, more natural light, a larger island, improved flow between the kitchen and dining area, and a main floor that feels connected rather than closed off.
The answer is usually not “no.” The better answer is, “yes, if the home is assessed properly and the structural solution is planned correctly.”
Quick Answer: Can a Load-Bearing Wall Be Removed?
In many Calgary homes, a load-bearing wall can be removed for an open-concept kitchen, but the work must be reviewed by qualified professionals and supported with proper engineering, permits, temporary bracing, and a structural beam or other approved support system.
This type of project often fits within a larger kitchen renovation or complete main-floor renovation because removing a wall can affect flooring, ceilings, lighting, electrical, HVAC, plumbing, windows, trim, cabinetry, and nearby rooms.
On mobile, scroll the table left to right to view all details.
| Question | Typical Answer | Why It Matters |
|---|---|---|
| Can the wall come down? | Often yes | A structural assessment can determine how the load will be supported after the wall is removed. |
| Is engineering required? | Usually, yes | An engineer may be needed to design the beam, bearing points, and structural support system. |
| Are permits required? | Often, yes | Structural wall removal can require building permits, inspections, and related electrical, plumbing, or HVAC planning. |
| Will it affect the rest of the kitchen? | Very often | Wall removal can affect floors, ceilings, lighting, cabinetry, appliance locations, and nearby dining or living spaces. |
| Is it still a kitchen-only renovation? | Sometimes not | When the main floor layout changes, the project may become closer to a complete home or main-floor renovation. |
Important: This article is general planning information, not engineering advice. Never remove a suspected load-bearing wall without proper professional review, engineering where required, permits where required, and a renovation team that understands the full scope.
What Is a Load-Bearing Wall?
A load-bearing wall is a wall that supports weight from the structure above it. That weight may come from the roof, a second storey, floor joists, beams, or other structural components.
A non-load-bearing wall, sometimes called a partition wall, helps divide rooms but does not carry the same structural responsibility.
The challenge is that homeowners cannot always tell the difference just by looking at the finished wall. Drywall, trim, cabinets, and ceiling finishes can hide the structure. A wall between a kitchen and dining room may look like a simple divider, but it may be carrying weight from above.
That is why a proper assessment matters before any demolition begins.
Why Load-Bearing Walls Matter in Open-Concept Kitchen Renovations
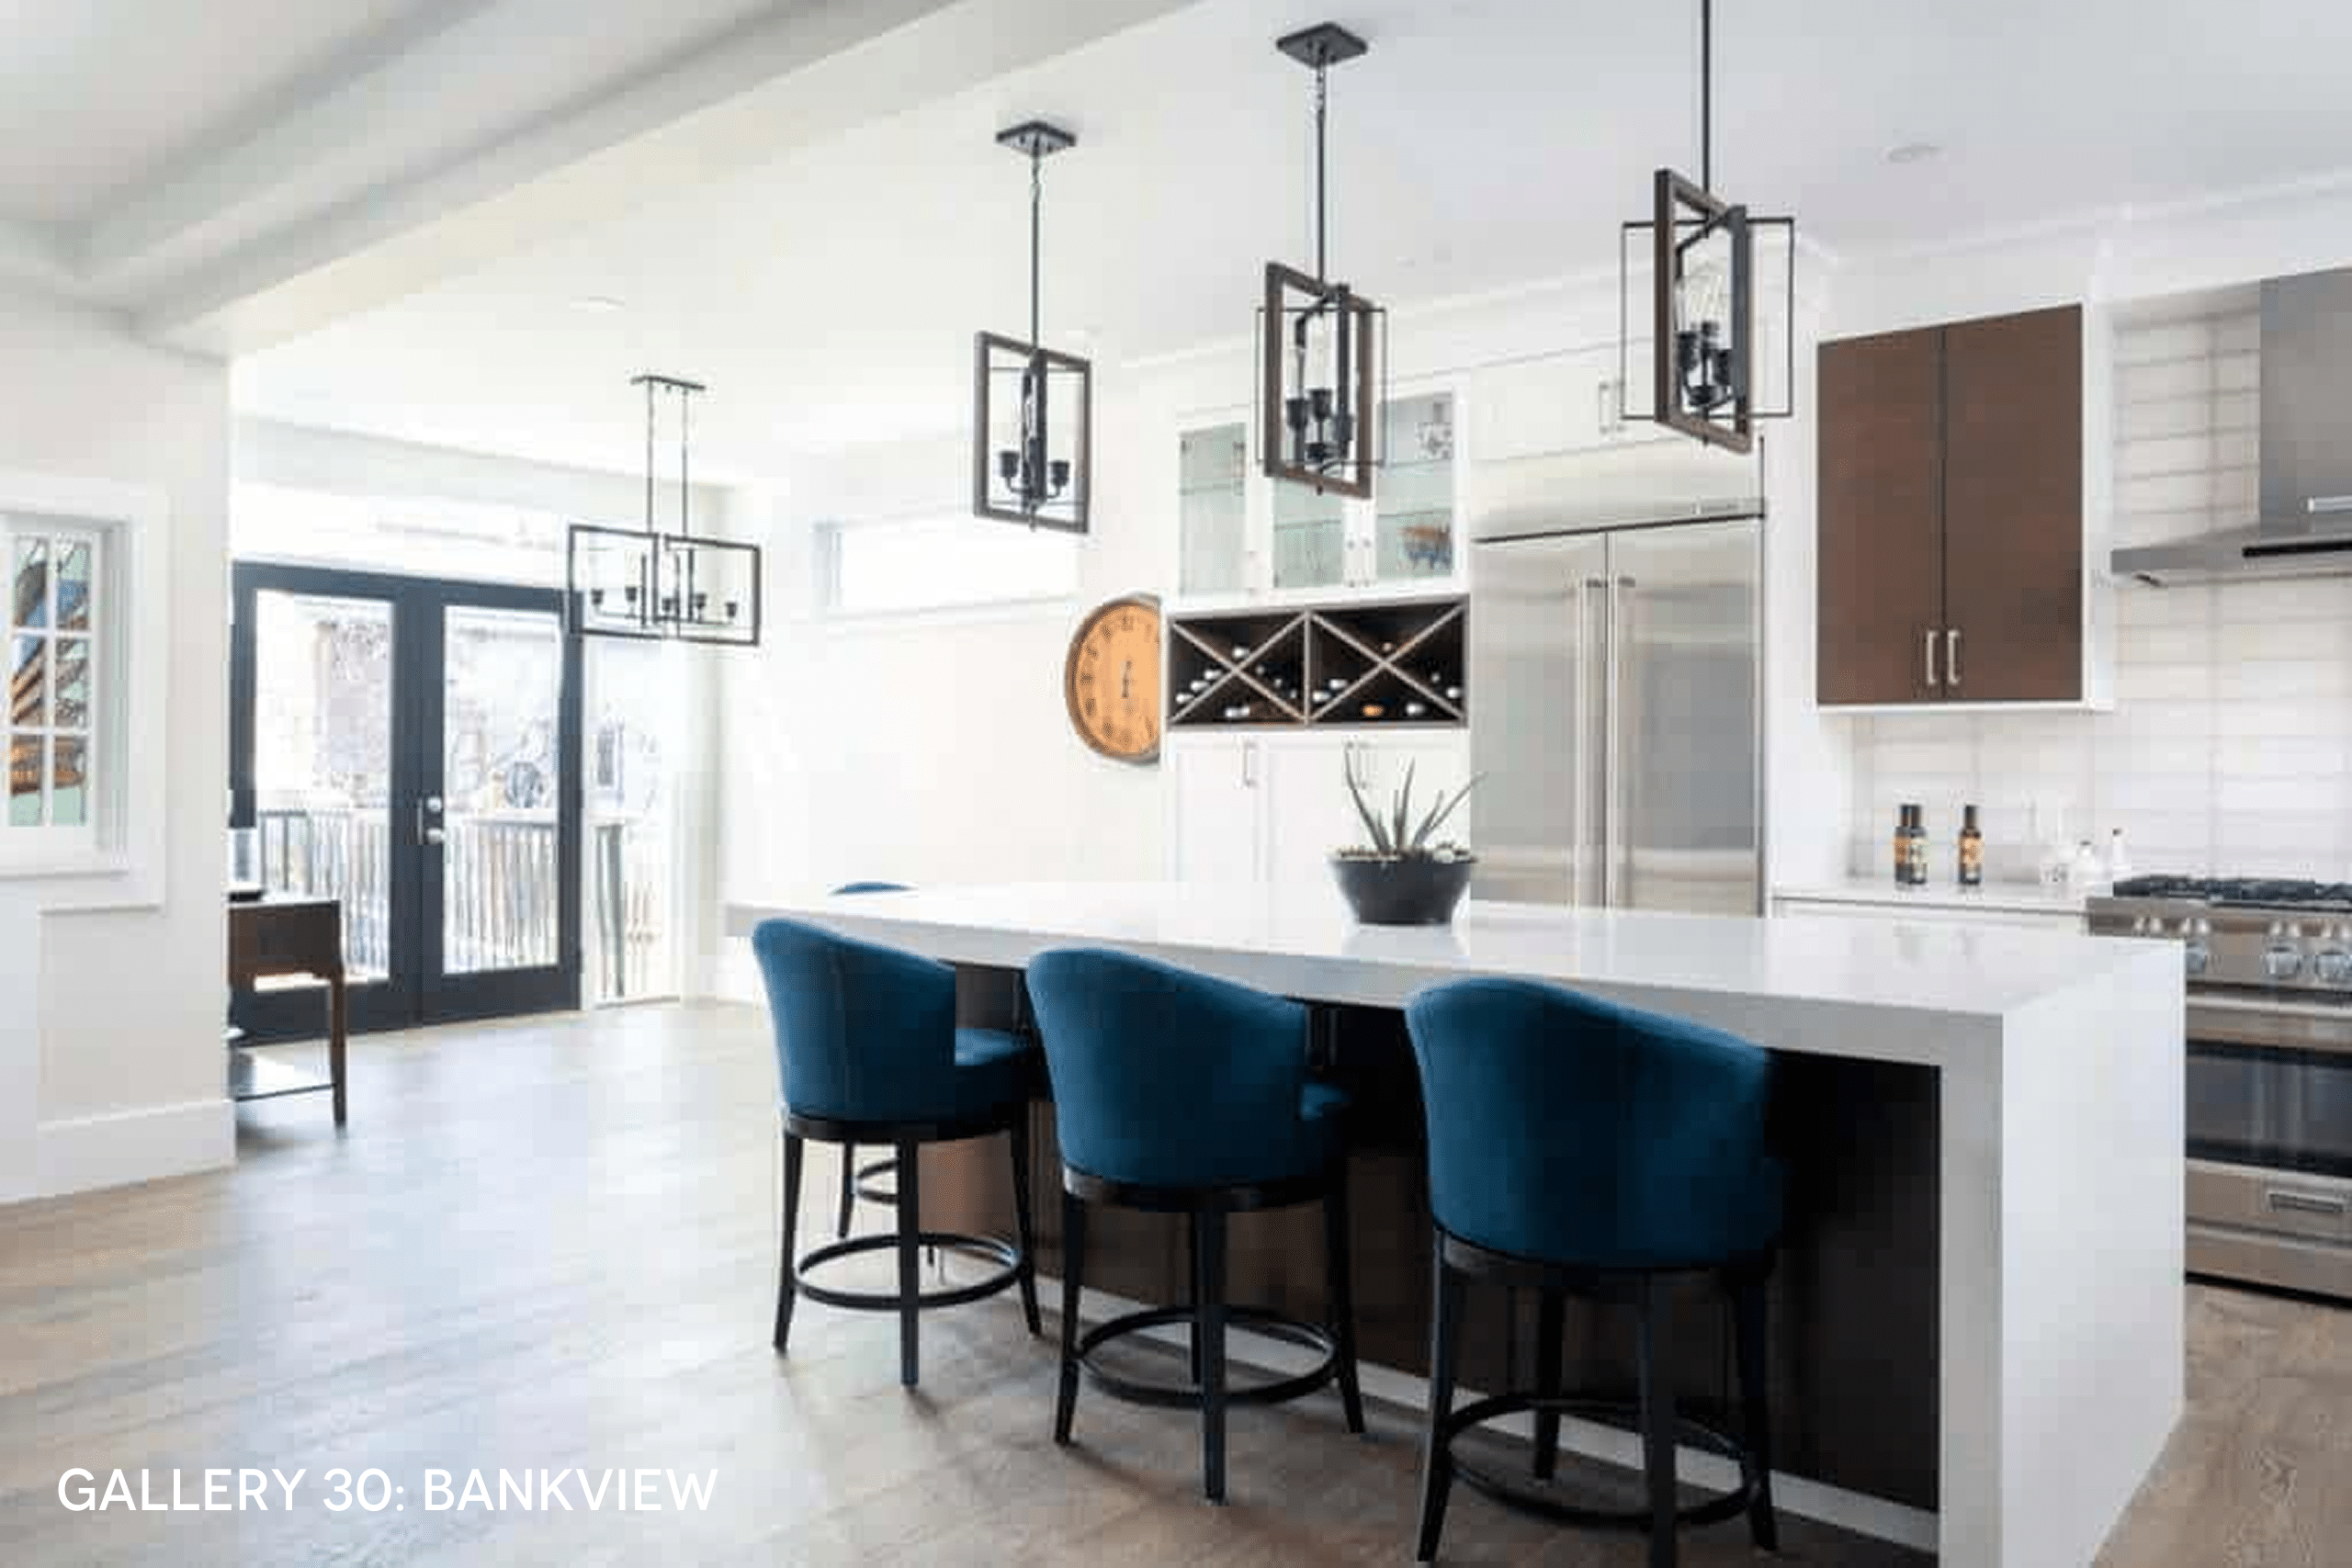
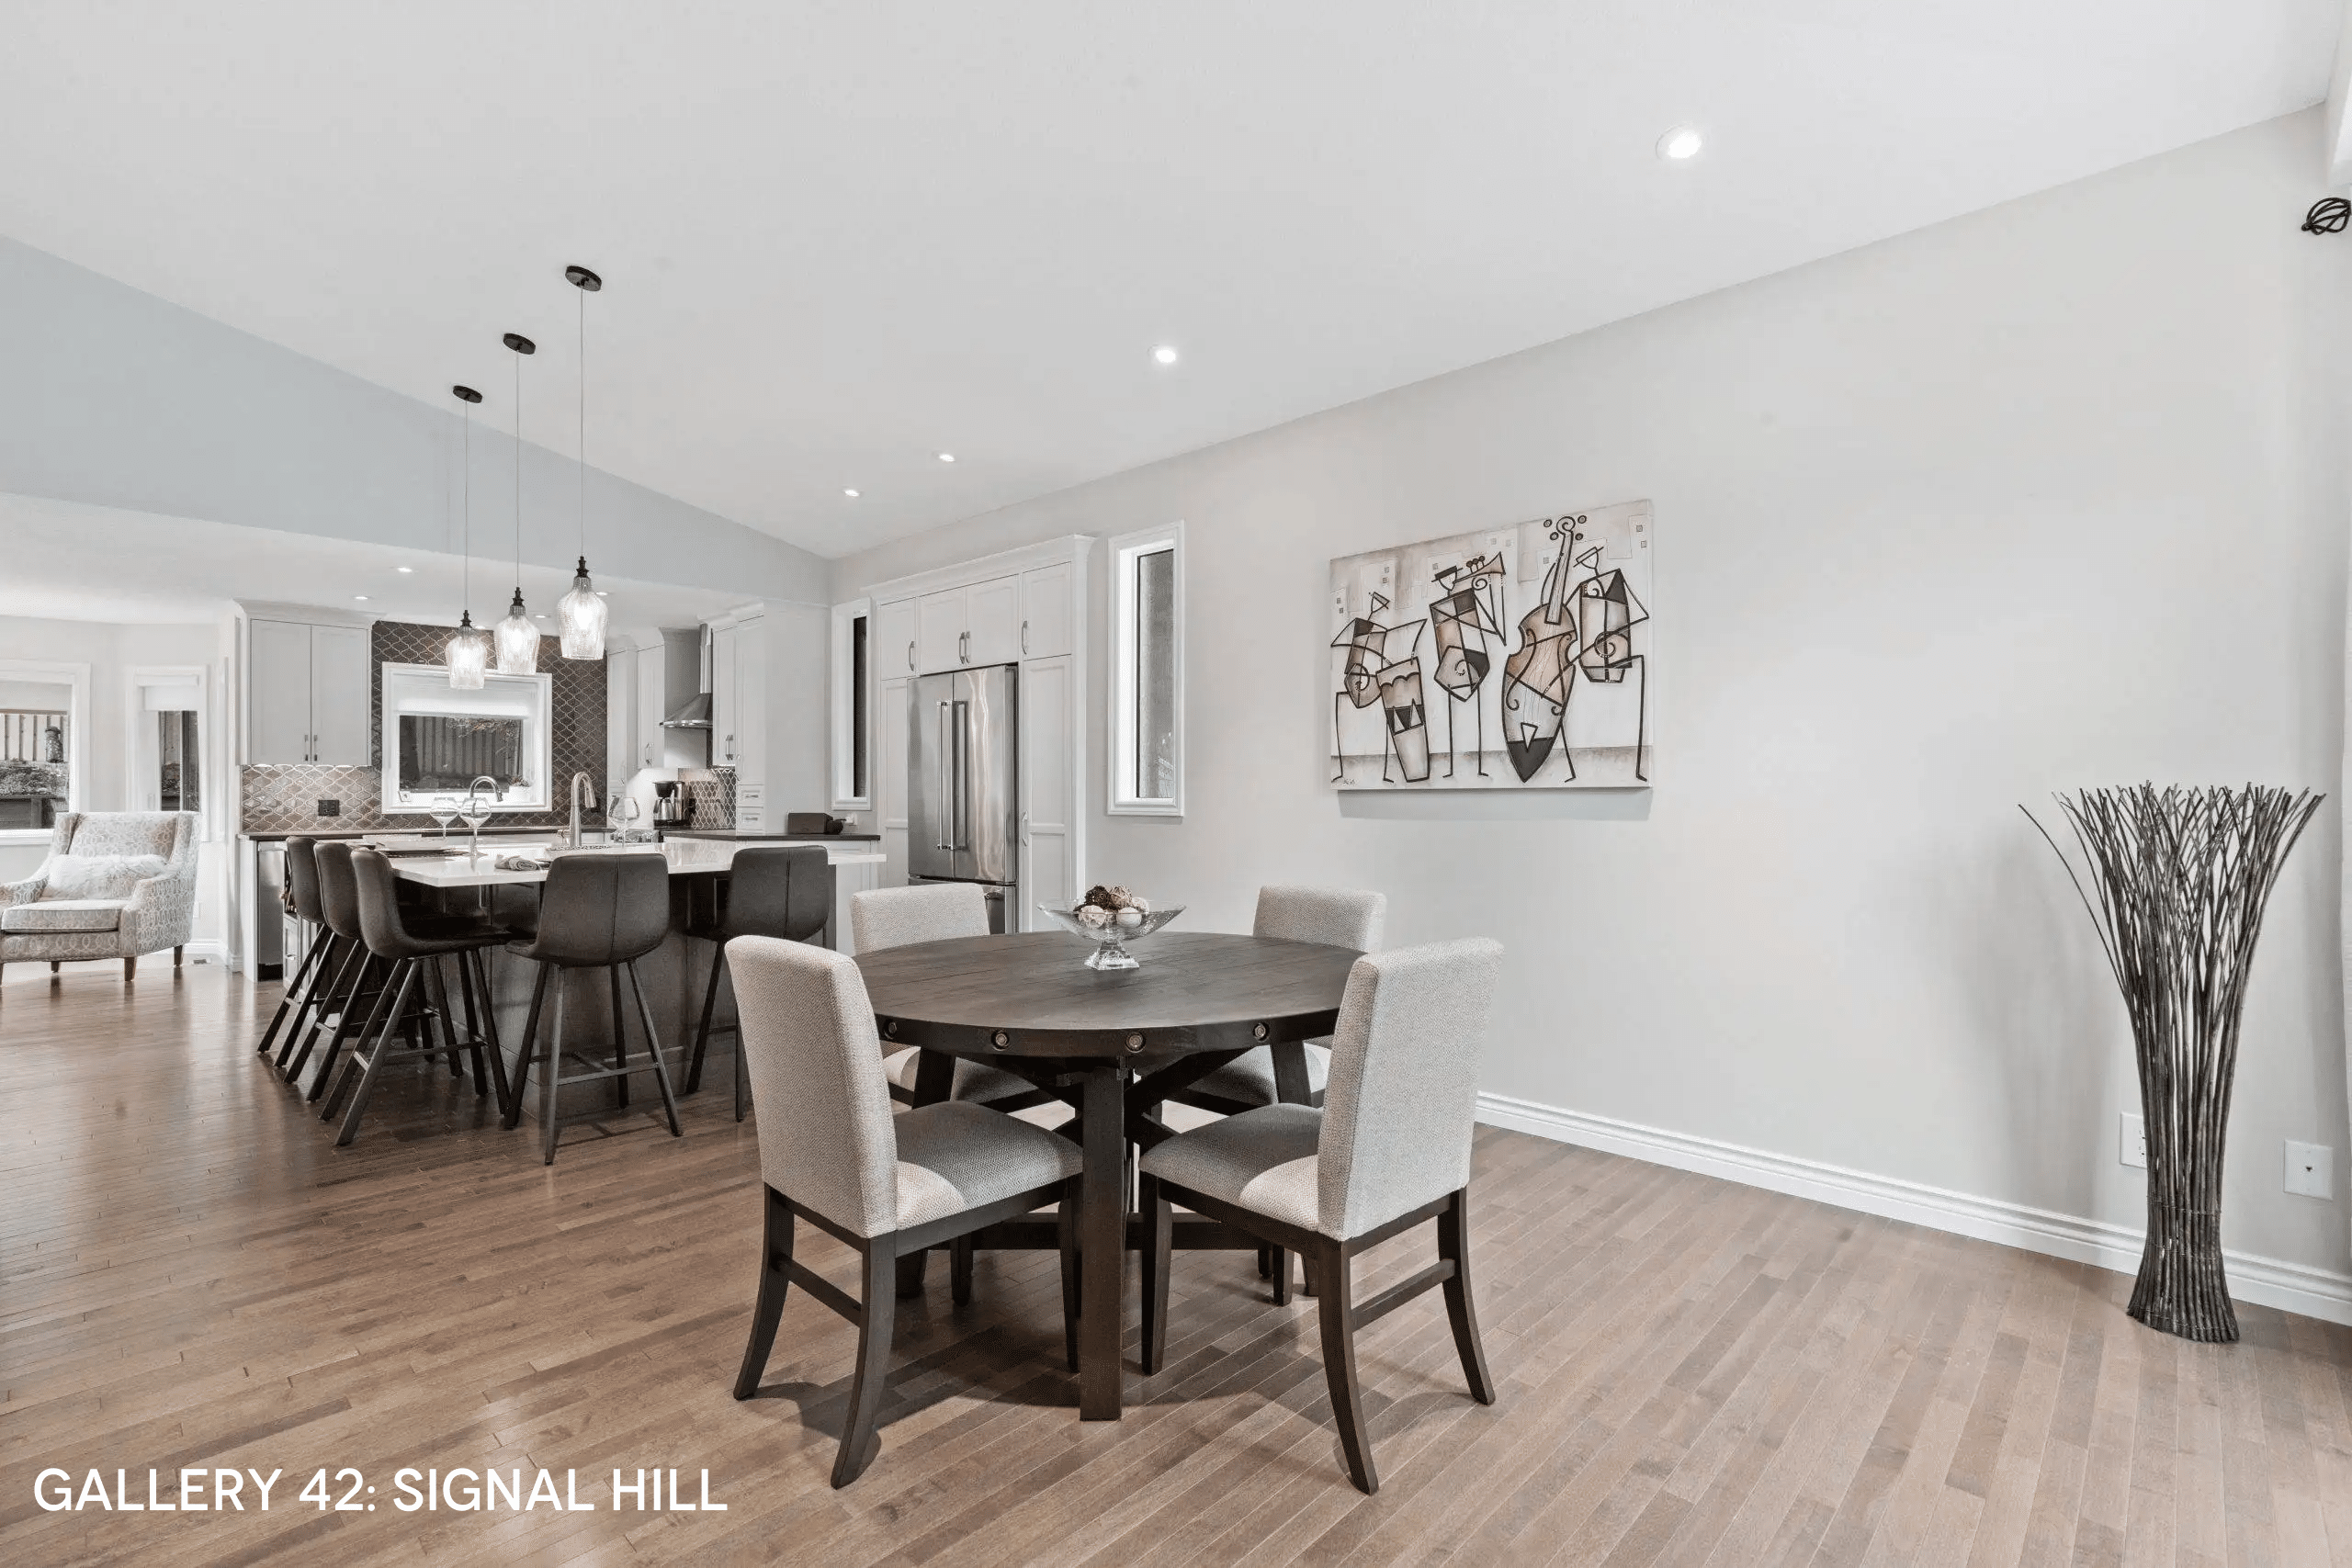
Open-concept kitchens remain popular because they can make a home feel larger, brighter, and more connected. Removing the wall between the kitchen and dining room or kitchen and living room can dramatically improve how the main floor functions.
For many homeowners, the goal is not only a new kitchen. It is better connection between the rooms where people cook, gather, entertain, and spend time together.
That is also why load-bearing wall removal should be planned as part of the overall design, not treated as a separate construction task. The beam solution, ceiling detail, lighting plan, flooring transitions, cabinetry layout, island placement, and sightlines all need to work together.
If your main goal is to create a more open and functional kitchen, start with Pinnacle Group’s kitchen renovations in Calgary service page.
How Do You Know if a Wall Is Load-Bearing?
There are clues that can suggest whether a wall may be load-bearing, but they are not a substitute for professional review.
Common signs include:
- The wall runs perpendicular to floor joists or roof framing.
- The wall lines up with a beam, post, telepost, or foundation support below.
- The wall continues through more than one floor of the home.
- The wall is located near the centre of the home.
- The wall supports attic, roof, or second-storey loads.
- Original drawings or plans show the wall as structural.
Some homes are straightforward. Others are not. Older Calgary homes, vaulted ceilings, previous renovations, hidden mechanical lines, unusual framing, and complex roof systems can make the answer less obvious.
A Renovation Consultant can help determine whether your project needs further structural review before the design moves too far forward.
What Happens When a Load-Bearing Wall Is Removed?
When a load-bearing wall is removed, the structure above still needs support. The wall cannot simply disappear. Its job has to be transferred to a new support system.
That may involve:
- Temporary support walls during construction
- An engineered wood, LVL, or steel beam
- Flush, semi-flush, or exposed beam options
- New posts or bearing points
- Structural support down to the foundation or basement
- Engineering review and drawings
- Permit applications and inspections
- Electrical, HVAC, or plumbing relocation if services are inside the wall
A flush beam can create a cleaner ceiling line, but it may require more invasive work. A dropped or exposed beam may be more visible, but it can sometimes be incorporated as a design feature. The right solution depends on the structure, budget development, ceiling design, and overall renovation goals.

Why This Is Not Just a Demolition Job
Removing a load-bearing wall can sound like one task, but it often creates a ripple effect across the home.
The wall may contain electrical wiring, switches, plumbing lines, HVAC ducts, cold air returns, or other concealed services. Once the wall is removed, flooring may need to be patched or replaced, ceilings may need repair, lighting may need to be redesigned, and nearby rooms may need to be finished so the open-concept space looks intentional.
This is why a wall removal connected to a kitchen renovation can become more than a kitchen-only project. If the renovation affects the kitchen, dining room, living room, ceilings, floors, windows, and traffic flow across the main floor, it may be better understood as part of a complete home renovation or major main-floor renovation.
Does Removing a Load-Bearing Wall Require a Permit in Calgary?
Structural wall removal often requires permit planning in Calgary. If the wall is load-bearing, engineering may be required to confirm the proper support system. Related electrical, plumbing, HVAC, or gas work may also require permits depending on the scope.
You can read more in our guide on what Calgary home renovations require a permit.
The short version is this: if your renovation affects structure, building safety, electrical wiring, plumbing, gas, or mechanical systems, the permit conversation should happen before work begins.
Pinnacle Group’s process is designed to identify these requirements early so engineering, permits, inspections, and construction sequencing can be properly coordinated.
What Can Go Wrong if a Load-Bearing Wall Is Removed Incorrectly?
Improperly removing a load-bearing wall can create serious structural problems.
Potential issues include:
- Sagging floors or ceilings
- Cracks in drywall, tile, or finishes
- Doors and windows that no longer open properly
- Uneven floors
- Roof or floor movement
- Failure of the structure above
- Insurance, resale, or inspection problems related to unpermitted work
The risk is not limited to the day the wall comes down. A poorly supported opening may appear acceptable at first and then show problems later as the structure moves, settles, or carries loads it was not designed to carry.
This is why structural work belongs with a qualified renovation team, proper engineering, and the right permit process.
A Calgary Example: Opening Up the Kitchen, Dining Room, and Living Room
One Pinnacle Group project involved homeowners who loved their neighbourhood, their yard, and the lifestyle their home supported, but the main floor layout no longer worked the way they wanted it to.
The kitchen was separated from the dining area by a wall, creating an isolated pocket where two people cooking together did not have the open flow or sightlines they wanted. The homeowners also loved the existing wood ceiling and wanted the renovation to respect that feature rather than erase it.
The wall removal was complex. According to Pinnacle’s project discussion, the wall involved a bearing beam, a delicate wood ceiling, a relocated window, and a relocated patio door. The project required engineering, but it was achievable. Once the wall came down, the living room, dining room, and kitchen flowed together much more naturally. The result was a dramatic improvement in how the main floor felt and functioned.
This is the type of structural and design coordination that can turn a dated, closed-off kitchen into a main floor that feels connected, practical, and enjoyable for the next chapter of life.

How Much Does It Cost to Remove a Load-Bearing Wall?
The investment required to remove a load-bearing wall can vary significantly because the wall itself is only one part of the scope.
The structural work may involve engineering, demolition, temporary supports, beam installation, new bearing points, permits, inspections, drywall repair, ceiling repair, flooring transitions, electrical relocation, HVAC changes, and finishing work.
For some projects, the wall removal is one component inside a larger kitchen renovation. For others, it becomes part of a more complete main-floor renovation because the work affects multiple rooms.
For broader budget development, start with these resources:
- How much does a kitchen renovation cost in Calgary?
- How much does a complete home renovation cost in Calgary?
- 2026 Renovation Cost Guide
The best way to understand the required funds for your own project is to have the home and scope reviewed by a Renovation Consultant.
Download the 2026 Renovation Cost Guide
If you are exploring an open-concept kitchen renovation or a larger main-floor renovation in Calgary, our 2026 Renovation Cost Guide can help you better understand realistic investment ranges before you move too far into budget development.

When Wall Removal Becomes a Complete Home Renovation Conversation
Some wall removals are contained. Others create a larger design-build scope.
If the renovation only affects one opening between the kitchen and dining room, the project may stay within the kitchen renovation category. However, when the work affects the main floor layout, flooring, ceiling plane, lighting, stairs, windows, dining room, living room, exterior openings, or multiple areas of the home, the project may be better suited to Pinnacle’s complete home renovations team.
This distinction matters because a larger renovation needs more design development, engineering coordination, trade planning, permit planning, and proposal development before construction begins.
The goal is not simply to remove a wall. The goal is to make the home work better.
How Pinnacle Group Plans Structural Kitchen Renovations
Pinnacle Group approaches load-bearing wall removal as part of the full renovation vision.
That includes:
- Understanding how the homeowners want to live in the space
- Reviewing the existing layout and structure
- Identifying whether engineering is required
- Coordinating design with structural realities
- Planning for permits and inspections where required
- Reviewing ceiling, flooring, and lighting implications
- Coordinating trades before construction begins
- Developing a proposal that reflects the real scope
This is where experience matters. A successful open-concept kitchen renovation has to feel seamless when it is finished, even if the structural work behind that result was complex.
Choosing a Calgary Renovation Company for Load-Bearing Wall Removal
If your kitchen renovation involves a structural wall, the renovation company you choose matters.
Look for a team that understands design-build renovation, structural coordination, engineering, permit planning, main-floor layout changes, and high-quality finishing. The visible result should look beautiful, but the hidden work behind the walls and ceiling has to be handled properly too.
As a Calgary renovation company, Pinnacle Group helps homeowners plan open-concept kitchens, main-floor renovations, and complete home transformations with a process built around clarity, coordination, and long-term results.
Planning an Open-Concept Kitchen Renovation?
If you are wondering whether a wall can be removed in your Calgary home, the next step is to have the space reviewed by a Renovation Consultant.
Pinnacle Group can help determine whether your project is best approached as a kitchen renovation, a main-floor renovation, or a complete home renovation.
- Kitchen renovations in Calgary
- Complete home renovations in Calgary
- Calgary renovation permit guide
- 2026 Renovation Cost Guide
Schedule a complimentary consultation with a Pinnacle Renovation Consultant.
Load-Bearing Wall Removal FAQs
Can a load-bearing wall be removed for an open-concept kitchen?
Yes, a load-bearing wall can often be removed for an open-concept kitchen, but it must be replaced with a properly designed support system. This may include an engineered beam, temporary supports during construction, new bearing points, permits, and inspections.
How do I know if my kitchen wall is load-bearing?
A wall may be load-bearing if it runs perpendicular to joists, lines up with beams or posts below, continues through multiple floors, or supports roof or second-storey loads. However, visual clues are not enough. A qualified renovation team or engineer should review the structure before demolition.
Does removing a load-bearing wall require a permit in Calgary?
Structural wall removal often requires permit planning in Calgary. If the wall is load-bearing, engineering may also be required. Related electrical, plumbing, HVAC, or gas work may require separate permits depending on the scope.
Can the beam be hidden in the ceiling?
Sometimes. A flush beam may be possible, but it depends on the structure, joist direction, ceiling design, mechanical systems, and the amount of work required. In other cases, a semi-flush or exposed beam may be more practical and can be incorporated into the design.
What makes load-bearing wall removal more complex?
Complexity increases when the wall supports a second storey or roof, contains electrical wiring or HVAC, affects plumbing, requires long spans, needs new bearing points, connects to a vaulted ceiling, or changes flooring, ceiling, windows, and surrounding rooms.
Is wall removal part of a kitchen renovation or a complete home renovation?
It depends on the scope. If the wall removal is contained to the kitchen area, it may fit within a kitchen renovation. If it affects the dining room, living room, flooring, ceiling, windows, lighting, structure, or main-floor layout, it may be closer to a complete home or main-floor renovation.
Where should I start if I want an open-concept kitchen?
Start with a consultation. A Renovation Consultant can review your kitchen, the wall you want to remove, the surrounding spaces, and the likely engineering, permit, design, and budget development requirements before the project moves forward.