
51 GALLERY:
SCENIC ACRES, CALGARY. AB
0 PHOTOS
Click on the image to view an enlarged version.
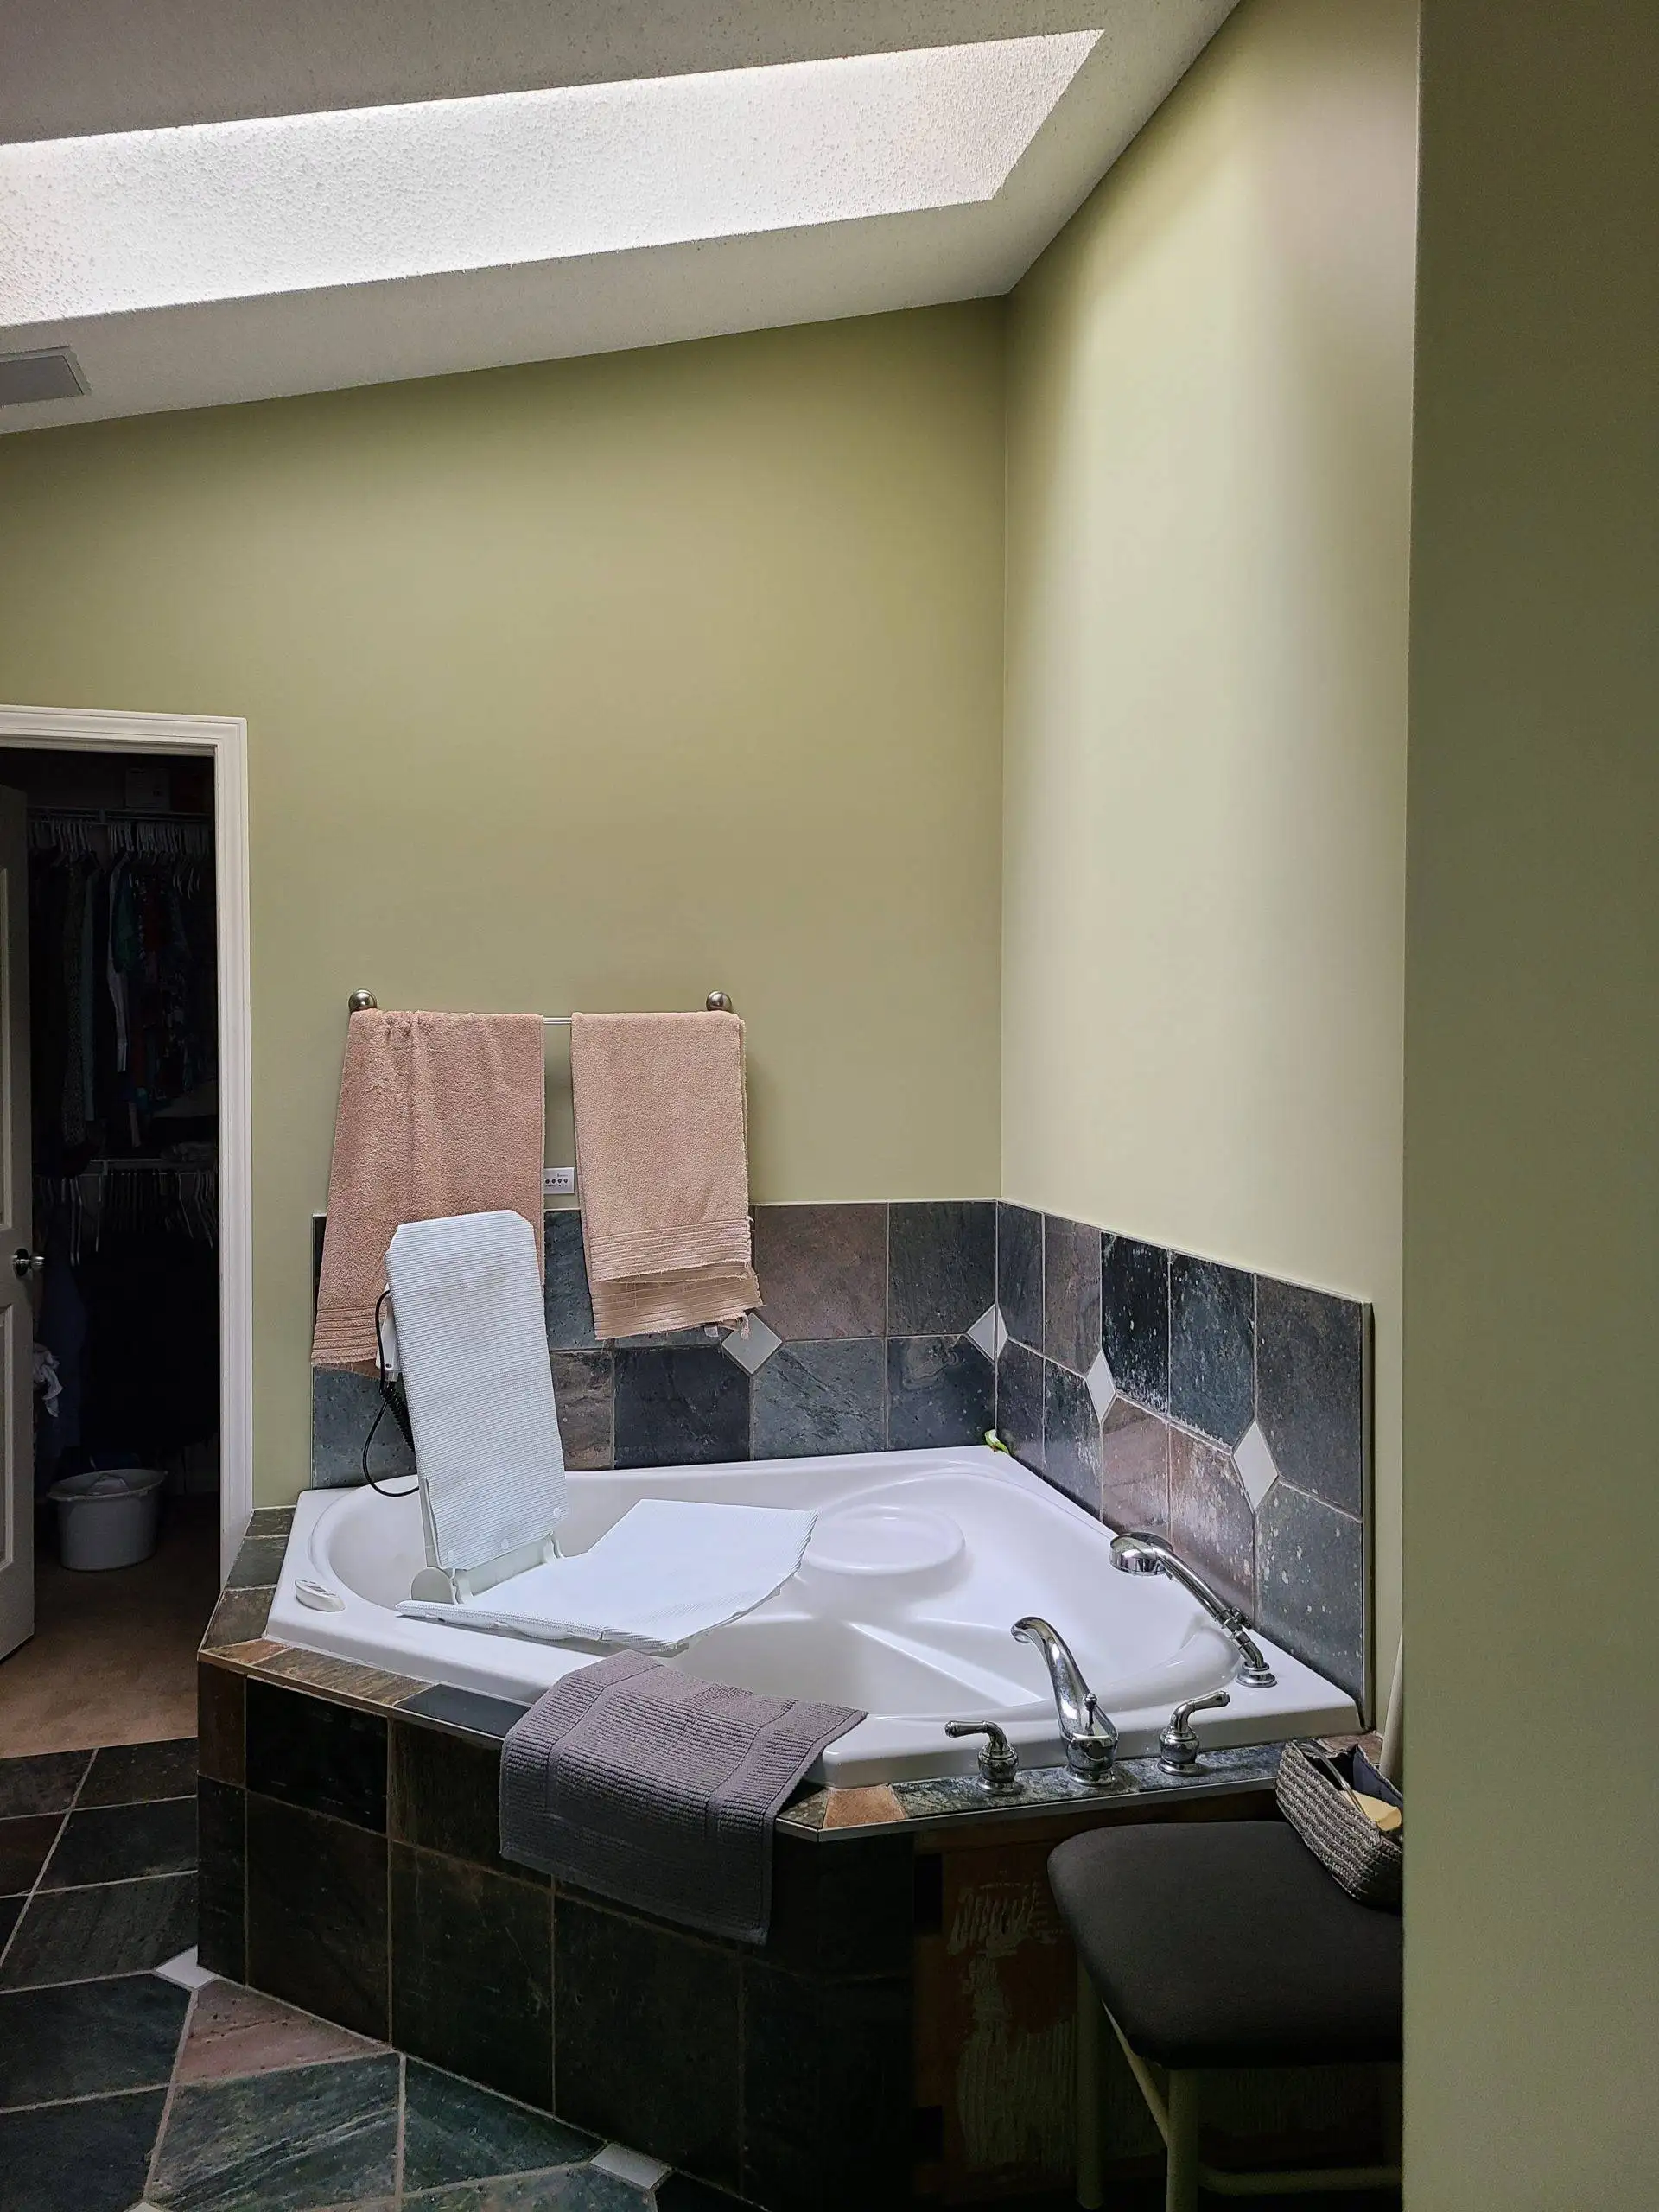

Click and drag this bar side-to-side to view the before and after images of this project
Click on the image to view an enlarged version.
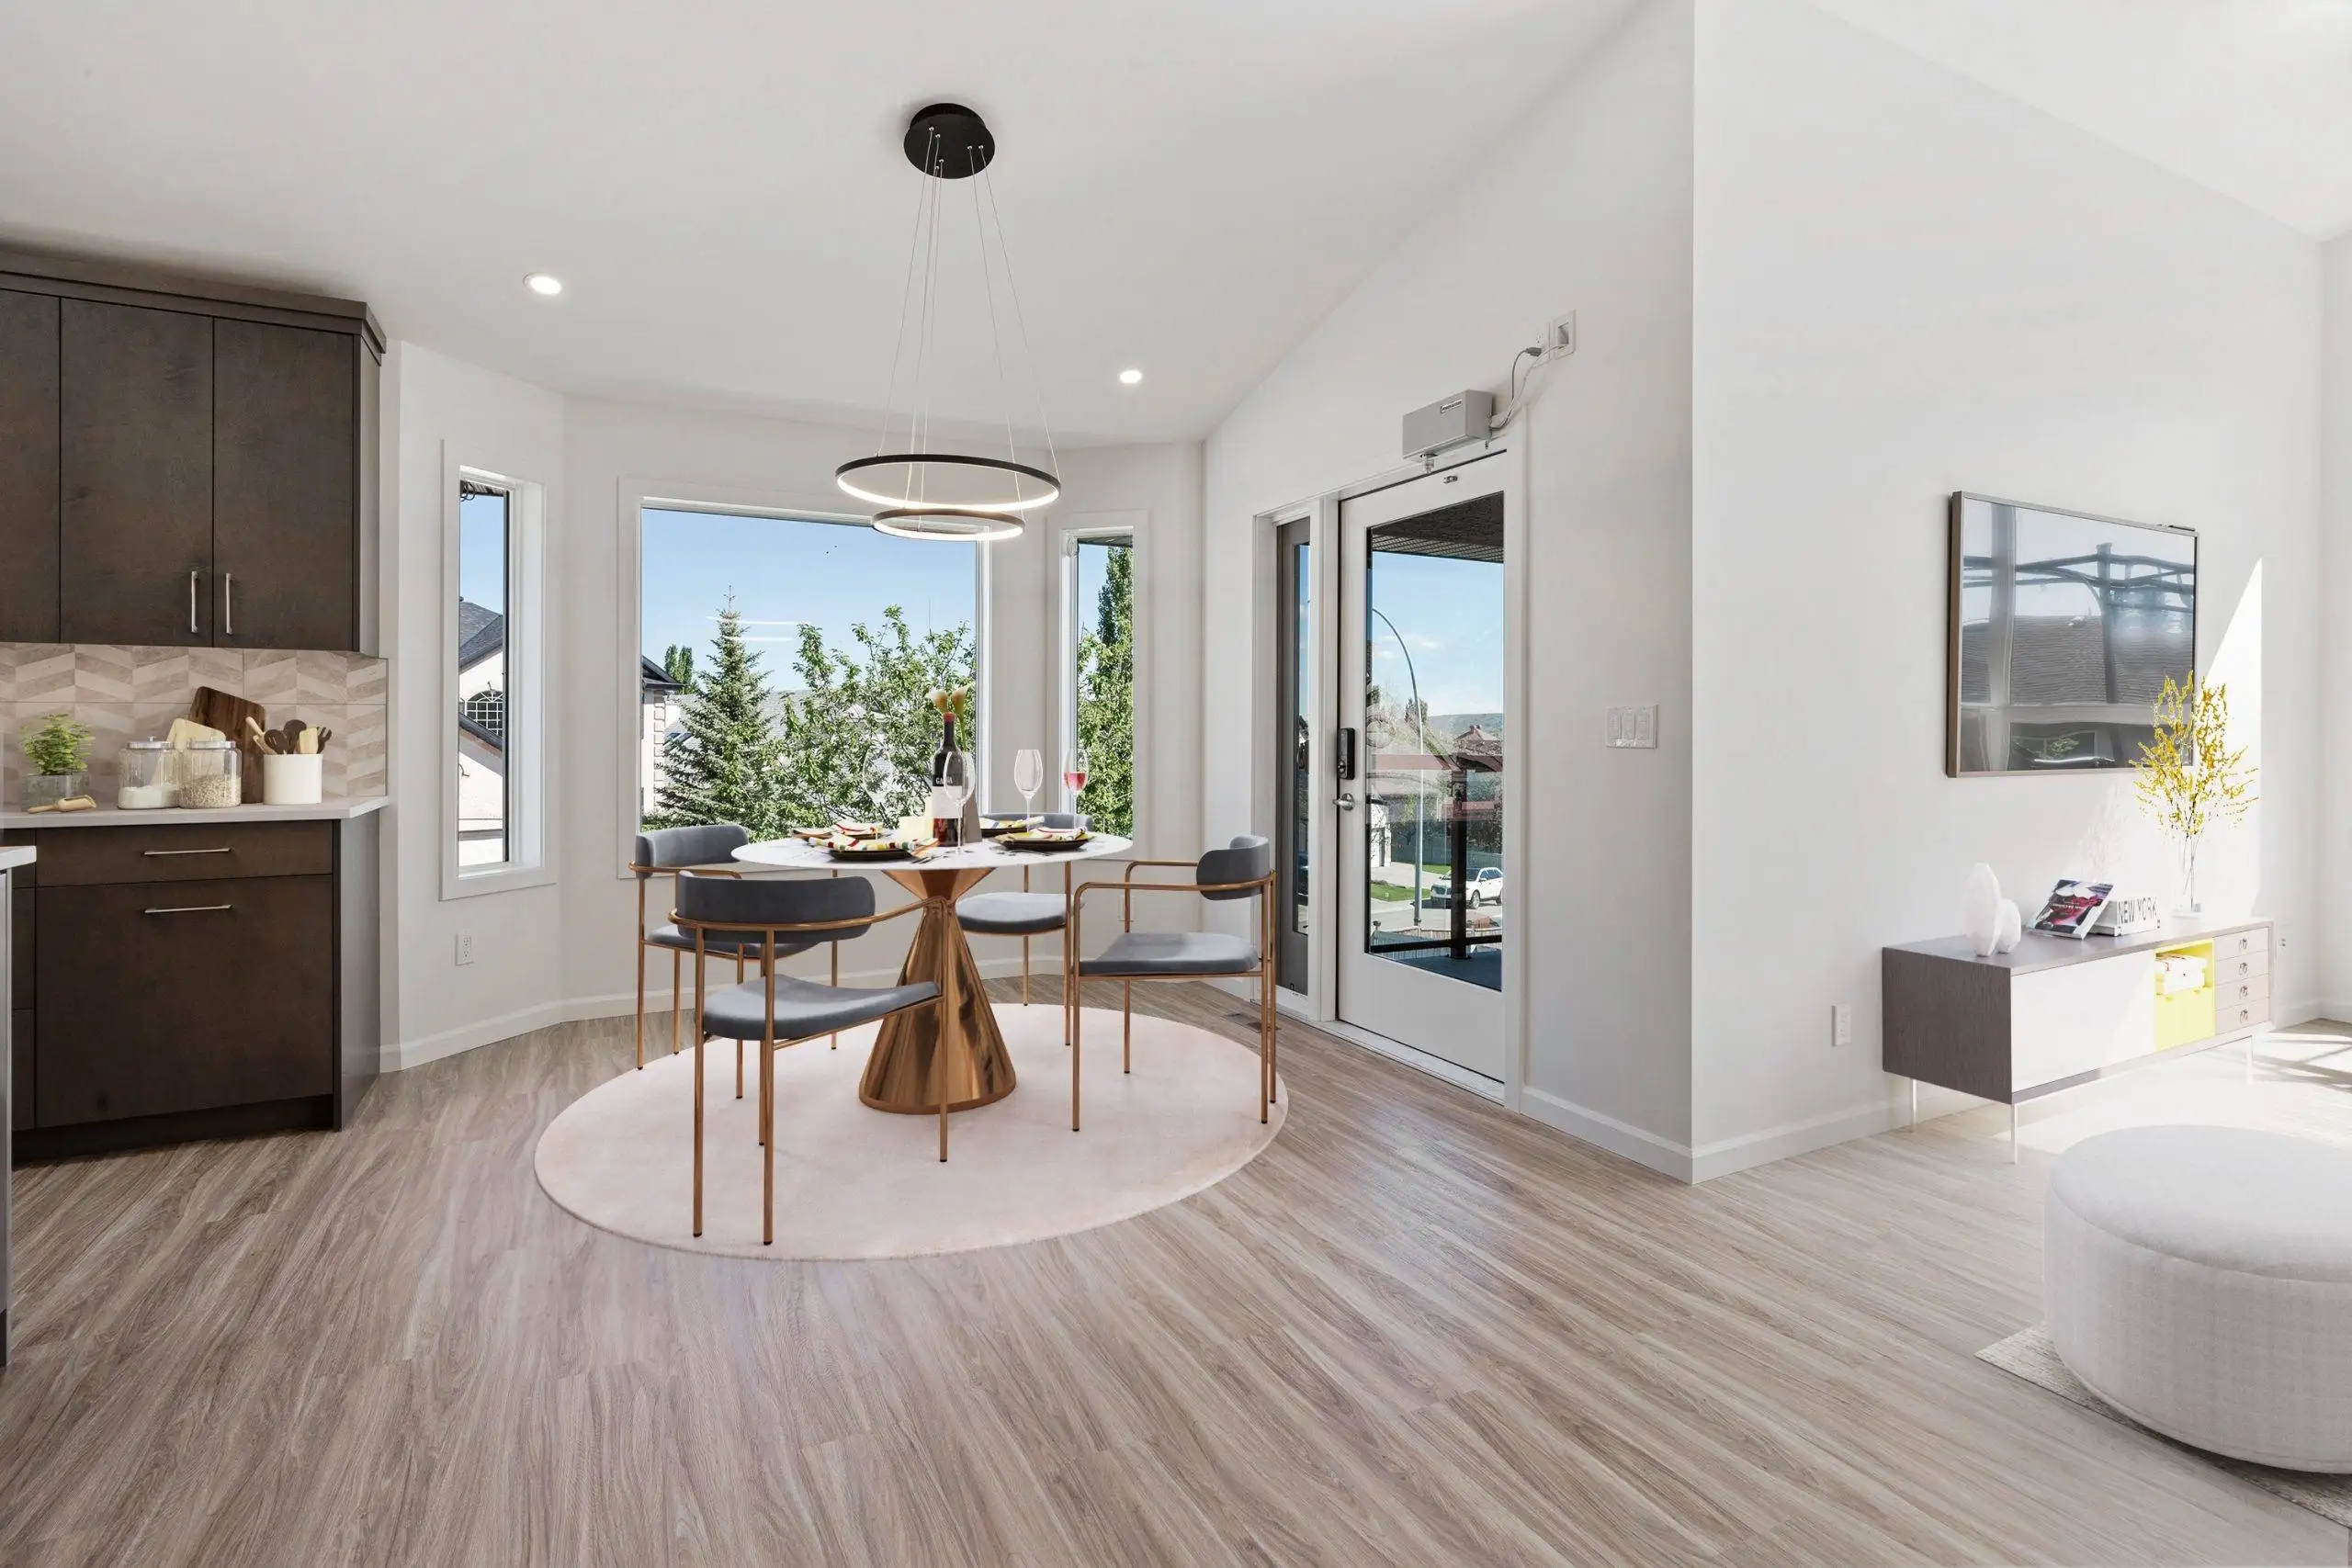

Invisible Accessibility: A Whole-Home Renovation in Scenic Acres
This Scenic Acres walkout bungalow was already a beautiful home, and its owners wanted it to remain their forever home. After an accident left one of the homeowners using a wheelchair, however, much of the house became difficult or impossible for her to access independently.
For several years, she could not easily reach the basement and its home theatre. Her husband had to carry her down the stairs, turning something as simple as watching a movie together into a major undertaking.
The goal of this Calgary accessible home renovation was not merely to add a few mobility features. The home needed to be comprehensively redesigned around how the homeowner lived, cooked, moved and received assistance, all without making it feel clinical or institutional.
Creating Access to Every Level
A home elevator was central to the design, but finding the right location was exceptionally complex. The elevator needed three stops: the main floor, the basement and, critically, the garage.
Direct garage access meant the homeowner could exit her accessible vehicle, roll directly into the elevator and independently reach either level of her home. Accomplishing this required Pinnacle Group to open the garage wall, alter the foundation, underpin existing footings and relocate the entire mechanical room, including the furnace and hot-water equipment.
It was a significant structural and engineering challenge, but it produced the best possible solution for the homeowner. Today, the elevator feels like an original part of the house, opening into a generous corridor with the space required for a wheelchair and caregiver to move comfortably.
A Kitchen Designed Around Her Passion
Accessibility in the kitchen was especially important because the homeowner loves to cook and is also an accomplished chocolatier.

The kitchen layout, corridor widths, appliances, sinks and work surfaces were all reconsidered so she could prepare food comfortably from her wheelchair. The microwave, steam oven, dishwasher and other frequently used features were installed at accessible heights.
One of the kitchen’s most technically demanding details is also one of its most visually understated. A section of the quartz island was lowered to table height so the homeowner could roll beneath it without encountering a post or support bracket. Because the heavy quartz appears to float unsupported, Pinnacle Group engineered a concealed steel structure that runs through the cabinetry and anchors into the floor.
The result looks like an elegant dropped eating bar. Nothing about it immediately announces “accessibility,” yet every detail was designed specifically around the person using it.
A Primary Suite Shaped Around Daily Life
Throughout the home, standard doorways were widened to create comfortable 36-inch openings. A 48-inch entrance was created between the primary bedroom and ensuite so both the homeowner and a caregiver could move through it easily.
To avoid a bulky visible track, Pinnacle Group sourced concealed German-engineered hardware for a large sliding barn door. The completed door appears to float along the wall, combining the clearance the homeowner needed with the refined appearance she wanted.
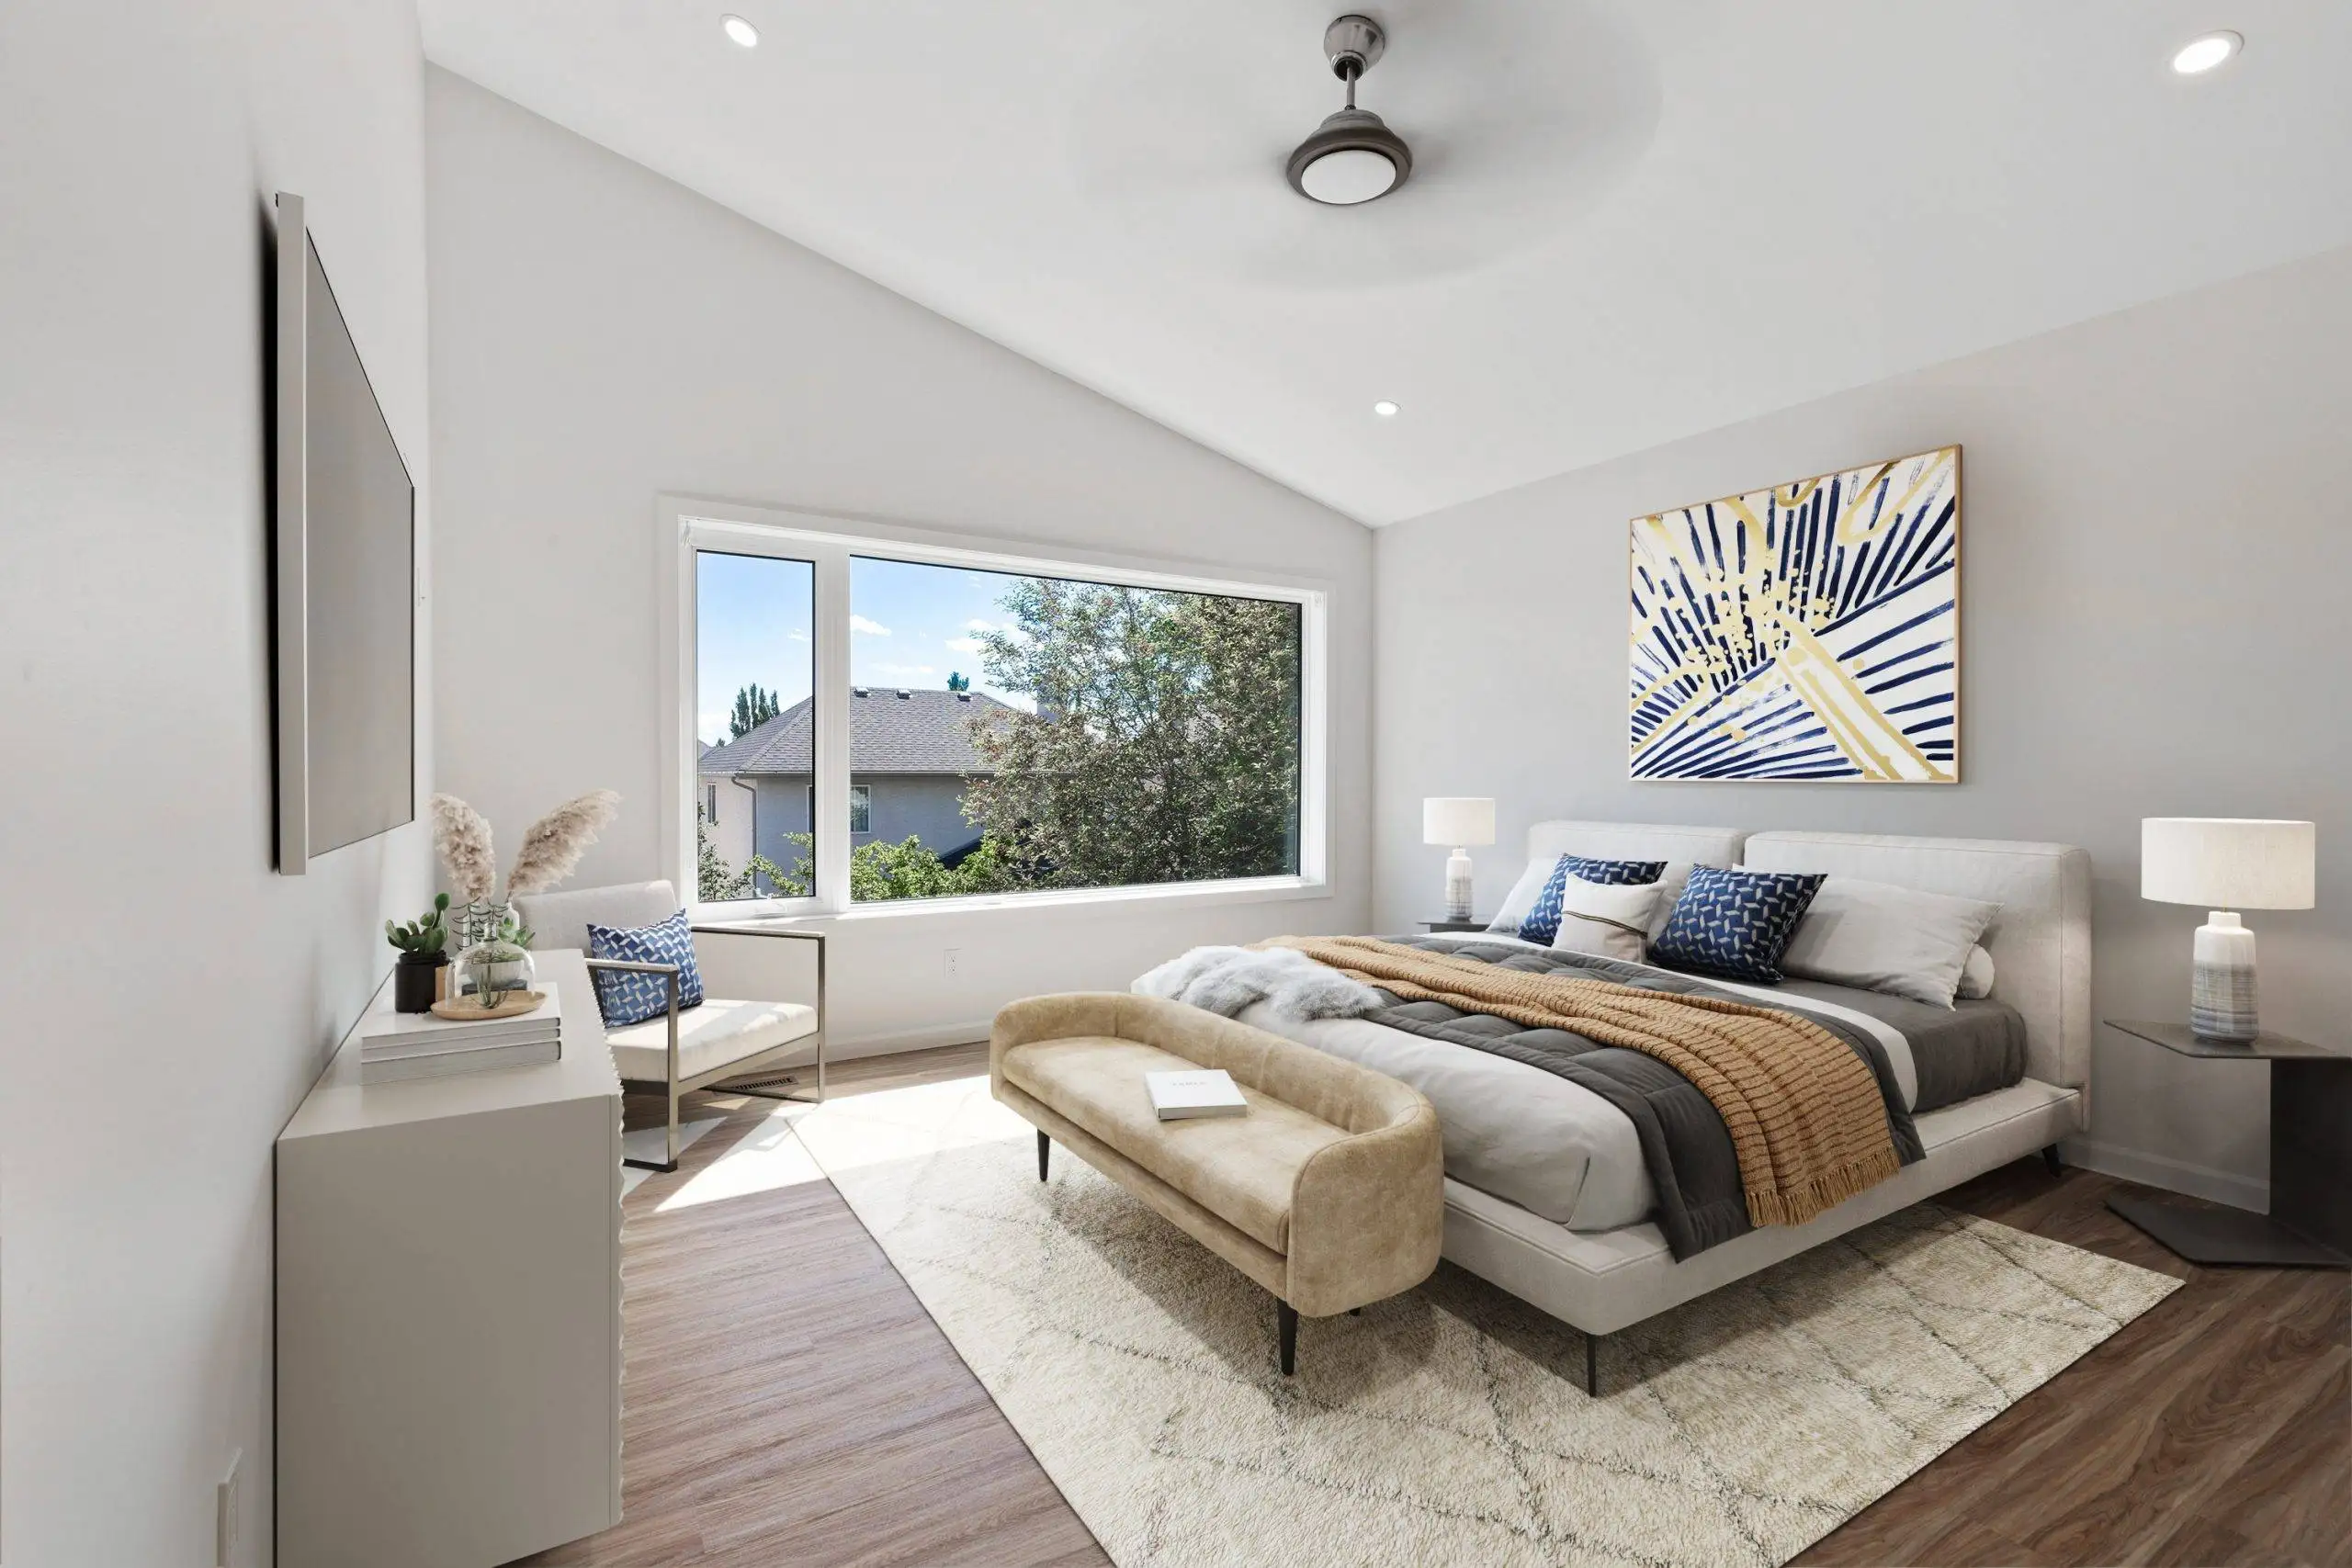
Even the bedroom window was reconsidered. Its height and position were adjusted so the homeowner could see the Rocky Mountains while lying on her side of the bed. It is a small detail from a construction perspective, but a deeply meaningful one in everyday life.
A Bright, Fully Accessible Wet Room
The primary ensuite was transformed into a spacious wet room with floor-to-ceiling large-format tile, a vaulted ceiling and a skylight that fills the room with natural light.
The fully curbless layout allows the homeowner to roll into the shower with assistance and transfer directly to the bathtub. Both the tiled floor and the tub deck are heated, creating a warm surface during transfers. A BainUltra tub and a large privacy curtain make bathing more comfortable and relaxing, while the roll-under vanity and thoughtfully positioned fixtures support easier daily use.
From the ensuite, the homeowner can roll directly into a redesigned walk-in closet and laundry area. Clothing, drawers and a compact stacked washer and dryer were all positioned within reach from her wheelchair.
Accessibility That Feels Like Home
What makes this Scenic Acres renovation remarkable is how little of its complexity is immediately visible. A visitor sees a beautiful kitchen, a bright ensuite, a comfortable bedroom and an elevator that looks as though it has always belonged there.
Behind those finished spaces are countless carefully considered decisions about clearances, transfers, reach, caregiver access, structural support and how the homeowner wanted to experience her home.
That is the idea behind invisible accessibility: designing a home around a person’s real needs without allowing those needs to define the appearance of the space. The finished renovation gave this homeowner access to every level of the house she loved, while creating a sophisticated and welcoming home that can be comfortably enjoyed by anyone.