Click and drag this bar side-to-side to view the before and after images of this
project
Click on the image to view an enlarged version.
×
Strathcona Open-Concept Kitchen & Living Space Renovation
A Remarkable Location Deserved an Equally Remarkable Home
When this young family purchased their home in Calgary's Strathcona community, they knew exactly what they were getting: an extraordinary location with sweeping views across the escarpment, walking paths below, and sunsets stretching across the western horizon.
The property was everything they wanted. The house itself was another story.
Despite its incredible setting, the original interior was dated, compartmentalized, and poorly suited to the family's lifestyle. A cramped kitchen, awkward staircase, and massive two-storey brick fireplace interrupted the natural flow of the home, while much of the spectacular view remained hidden behind the existing layout.
The homeowners saw the property's potential and partnered with Pinnacle Group to bring it to life.
Overcoming Structural Challenges to Open the Home
The transformation began by fundamentally rethinking how the main living spaces connected. The original staircase was reoriented to reclaim valuable floor space, while the enormous brick fireplace, which extended through the roof, was carefully removed.
This complex structural undertaking made room for a dramatically larger kitchen and opened sightlines across the home.
Designing Around the Escarpment Views
Capturing the view became one of the guiding principles of the design.
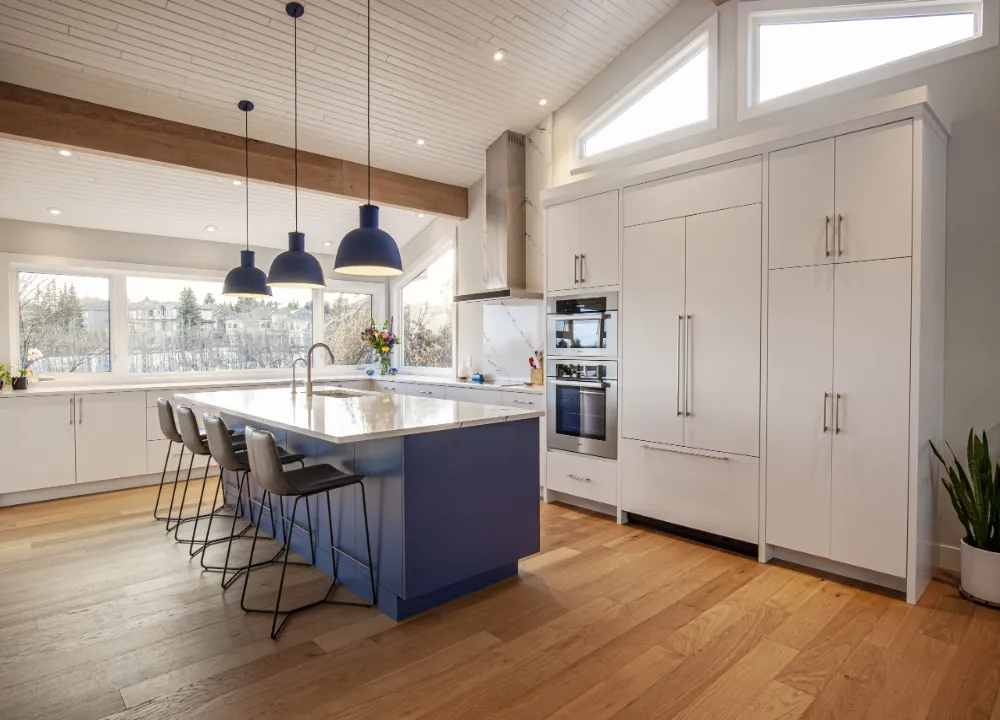
Expansive new windows were introduced along the rear of the home, wrapping around the kitchen and extending upward into the soaring vaulted ceiling. Angled windows follow the roofline, bringing additional natural light into the space while framing the escarpment beyond.
Rather than allowing upper cabinets to interrupt those views, the kitchen was designed with extensive lower cabinetry and thoughtfully integrated storage. A generous central island provides a natural gathering place, while paneled appliances maintain the kitchen's clean, sophisticated appearance.
One of the most impactful changes was relocating the dining room into the footprint of the original kitchen. What had once been a cramped cooking area became an exceptional place to gather, with floor-to-ceiling views overlooking the changing seasons and evening sunsets.
Creating Beautiful Spaces for Family and Entertaining
The renovation also transformed the adjoining living and family spaces. Existing structural beams were incorporated into the refreshed design, the vaulted wood ceiling was painted to brighten the interior, and wide-plank engineered hardwood created visual continuity throughout.
A reimagined family room offers a more intimate retreat, complete with a fireplace and comfortable gathering space, while remaining connected to the rest of the home.
Today, the interior finally lives up to the remarkable property the family fell in love with. Open, welcoming spaces make entertaining effortless, while the expansive windows keep the surrounding landscape at the centre of everyday life.
For these homeowners, creating their forever home wasn't about finding a different property. It was about recognizing the potential of an exceptional location and having the vision to transform the house around it.