
60 GALLERY:
WOODMONT PLACE, CALGARY AB
0 PHOTOS
Click on the image to view an enlarged version.


Click and drag this bar side-to-side to view the before and after images of this project
Click on the image to view an enlarged version.

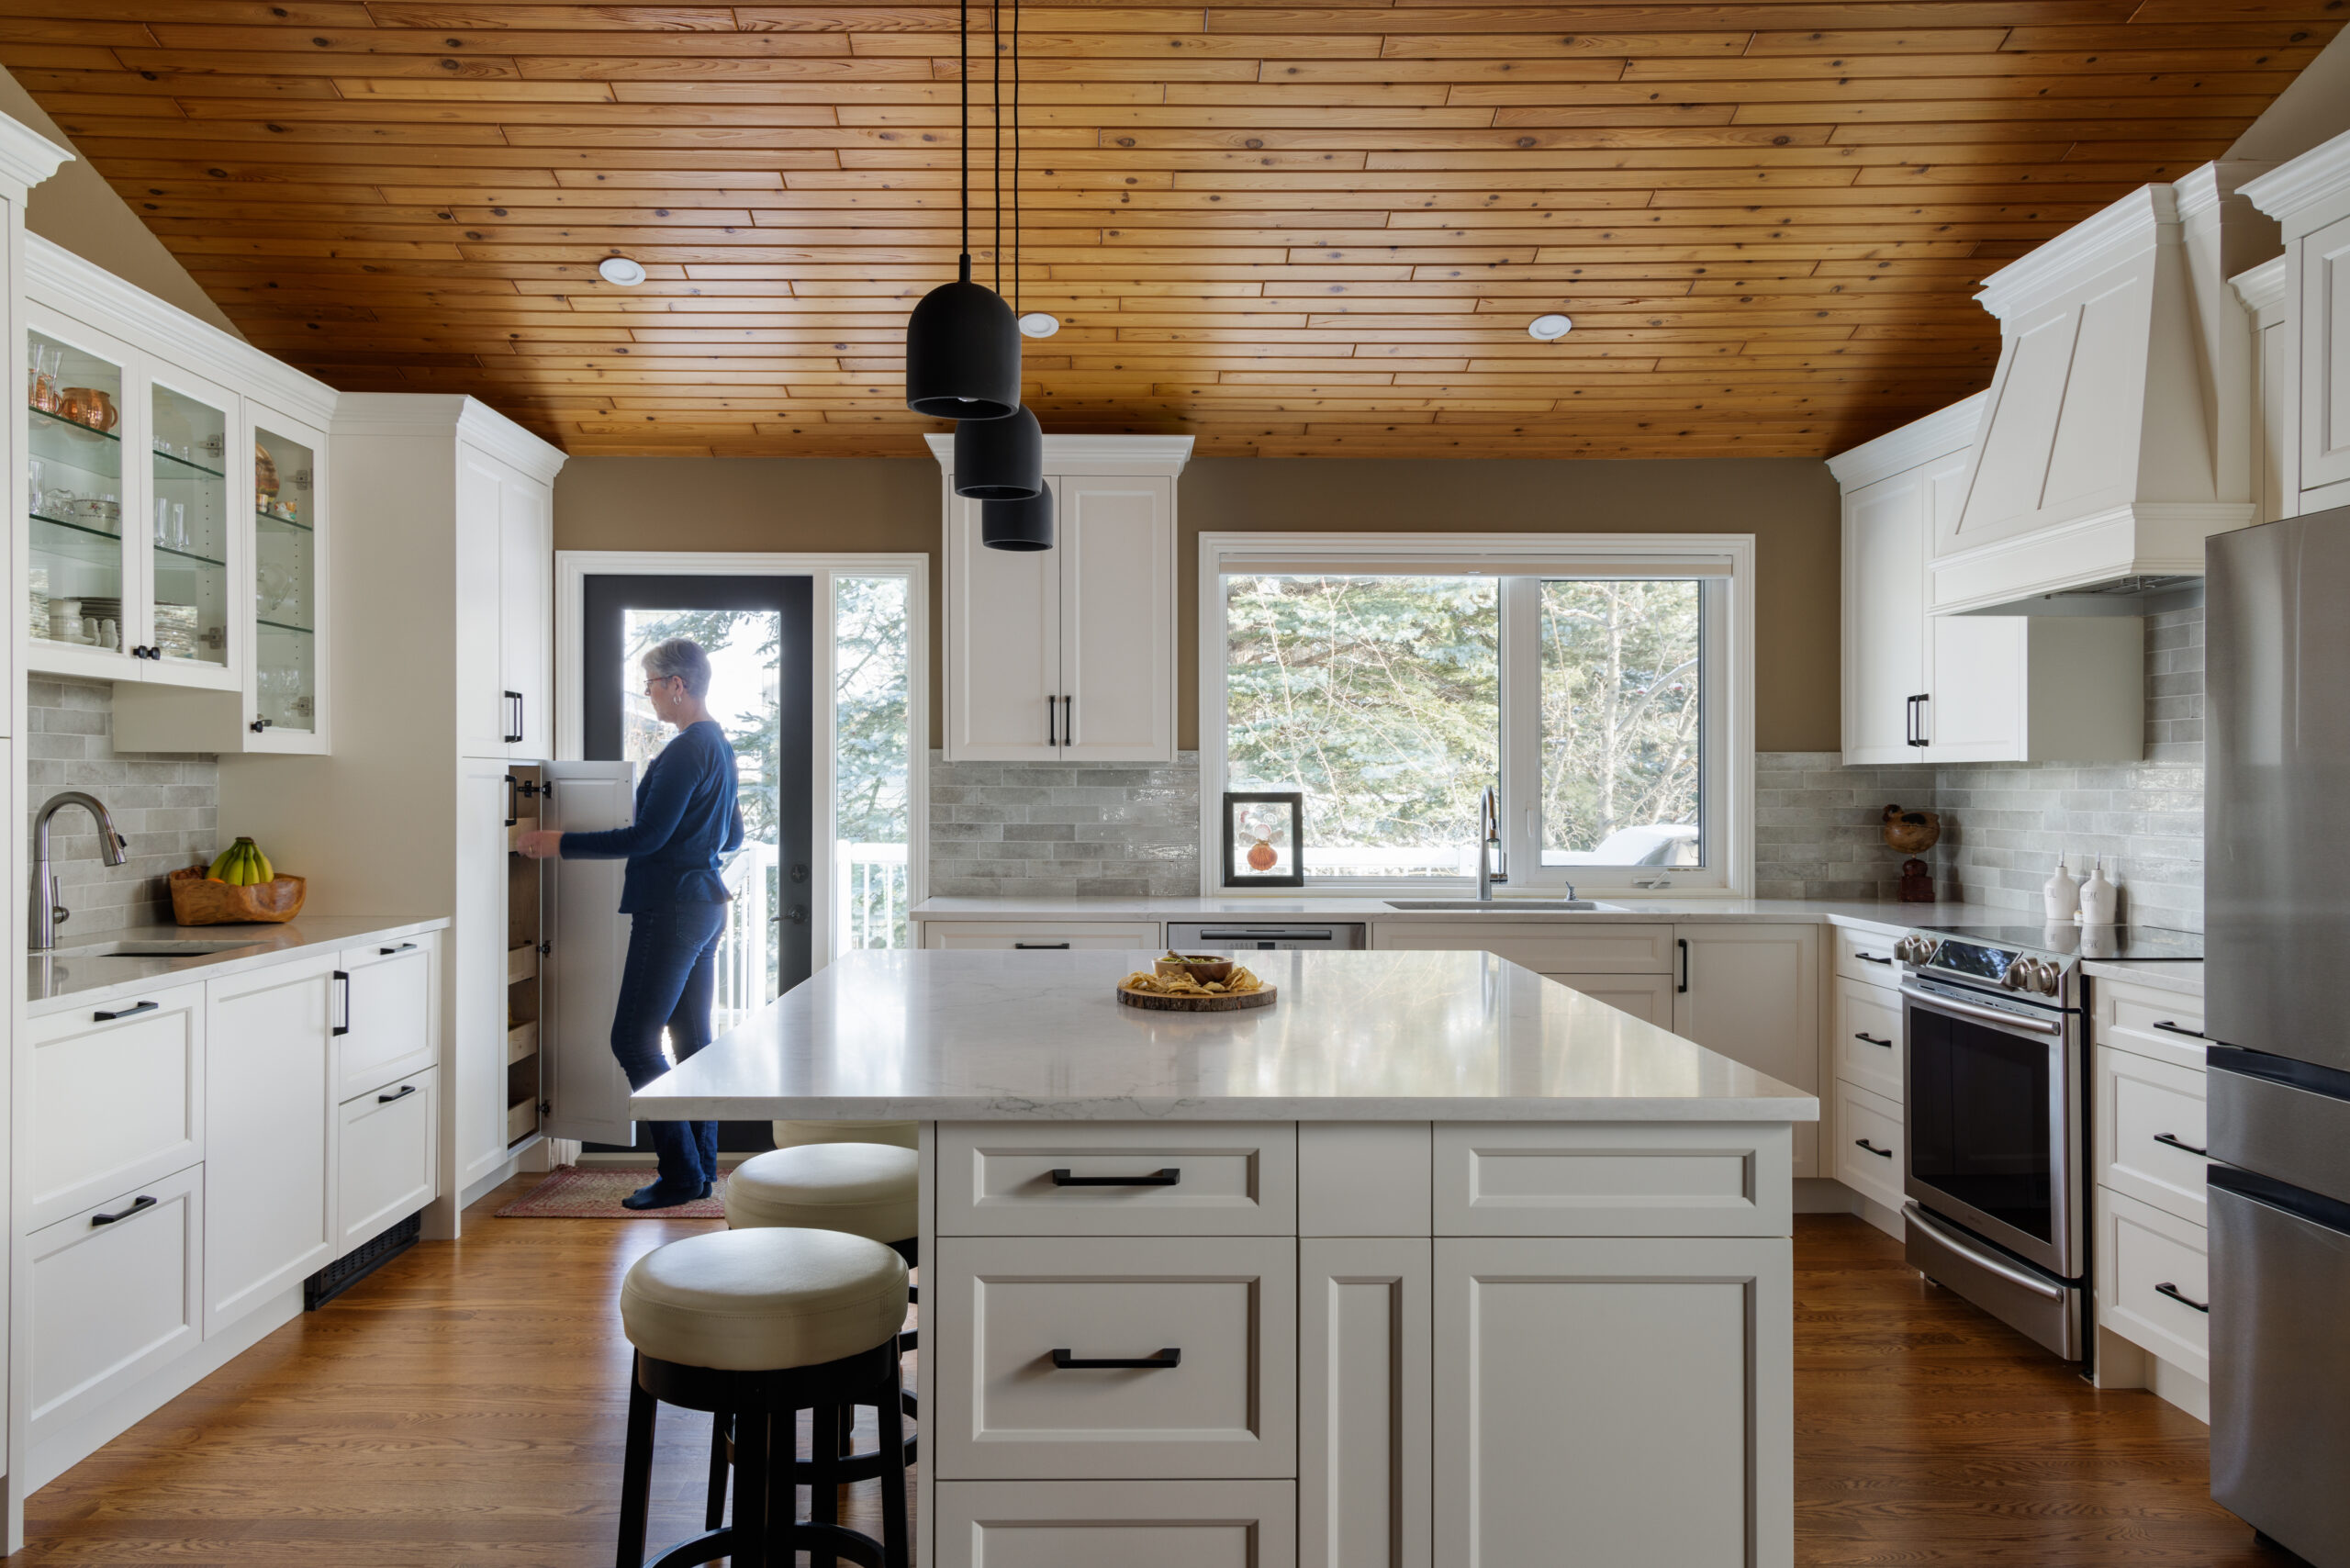


Woodmont Place Open-Concept Kitchen Renovation
Opening the Home Without Losing Its Vaulted-Ceiling Character
One of the reasons these homeowners loved their house was also one of the reasons many people would have walked away from it.
The soaring wood vaulted ceilings gave the home warmth and personality—something they were determined to preserve. Rather than erase the home's character, they wanted to build upon it while making the layout better suited for the years ahead.
The biggest obstacle stood between the kitchen and dining room.
A structural wall divided the spaces, limiting sightlines and making it difficult for the couple to cook together and stay connected with family and guests. Removing it would require significant engineering, careful structural planning and modifications to both windows and patio doors—all while protecting the dramatic vaulted ceiling overhead.
It was a complex challenge.
The result was transformative.
Today, the kitchen, dining room and living room flow effortlessly together, creating one welcoming space for everyday living and entertaining. Every cabinet, pantry and storage solution was thoughtfully designed to improve convenience, while integrated refrigeration drawers, accessible storage and carefully planned workstations make the kitchen as functional as it is beautiful.
Most importantly, the renovation respected what the homeowners already loved about their home while removing the frustrations that no longer fit the way they wanted to live.
Instead of searching for another house, they were able to stay in the neighbourhood they love—with a home that finally feels as exceptional as its setting.