
58 GALLERY:
AIRDRIE, AB
0 PHOTOS
Click on the image to view an enlarged version.

Click and drag this bar side-to-side to view the before and after images of this project
Click on the image to view an enlarged version.
A National Award-Winning Accessible Home Renovation in Airdrie
This Airdrie whole-home renovation was recognized with the 2026 CHBA National Award for Housing Excellence for Best Adaptiv Home.
Presented by the Canadian Home Builders’ Association, the national award recognizes homes that demonstrate an exceptional approach to accessibility, adaptability and long-term living. For Pinnacle Group, the award reflects what made this project so meaningful: accessibility was not treated as a collection of medical-looking additions. It was thoughtfully incorporated into a beautiful home the homeowners and their family could enjoy for years to come.
The project began after the homeowners sold their farm and started searching for a property near the Airdrie area. They found a beautiful smaller acreage with a two-storey home, but before purchasing it, they needed to answer one essential question: could the house be adapted to support them as they grew older?
Choosing a Home with the Future in Mind
The homeowners were introduced to Pinnacle Group through Proactive Seniors and invited the team to assess the property before they made their final decision.
The home and property offered nearly everything they wanted, but its multiple levels presented a concern. Without an elevator, the second floor and basement could eventually become difficult or impossible to access. With the right elevator and renovation plan, however, the property had the potential to become their forever home.
This early assessment allowed the homeowners to make an informed decision before purchasing. Rather than buying the property and hoping it could be adapted later, they understood how an elevator could be integrated, where it could be placed and how each floor could support their changing needs.
Finding the Right Location for a Three-Stop Elevator
Pinnacle Group worked with ELPRO Elevators to study several possible locations for an elevator connecting the basement, main floor and second storey.
Some options would have required the elevator to open into a bedroom or extensive changes to an existing bathroom. Pinnacle Group wanted each stop to arrive in a useful shared space instead of making the elevator feel disconnected from the rest of the home.
The selected location worked remarkably well. It avoided the home’s major plumbing, gas and HVAC systems while creating natural access points on all three levels.
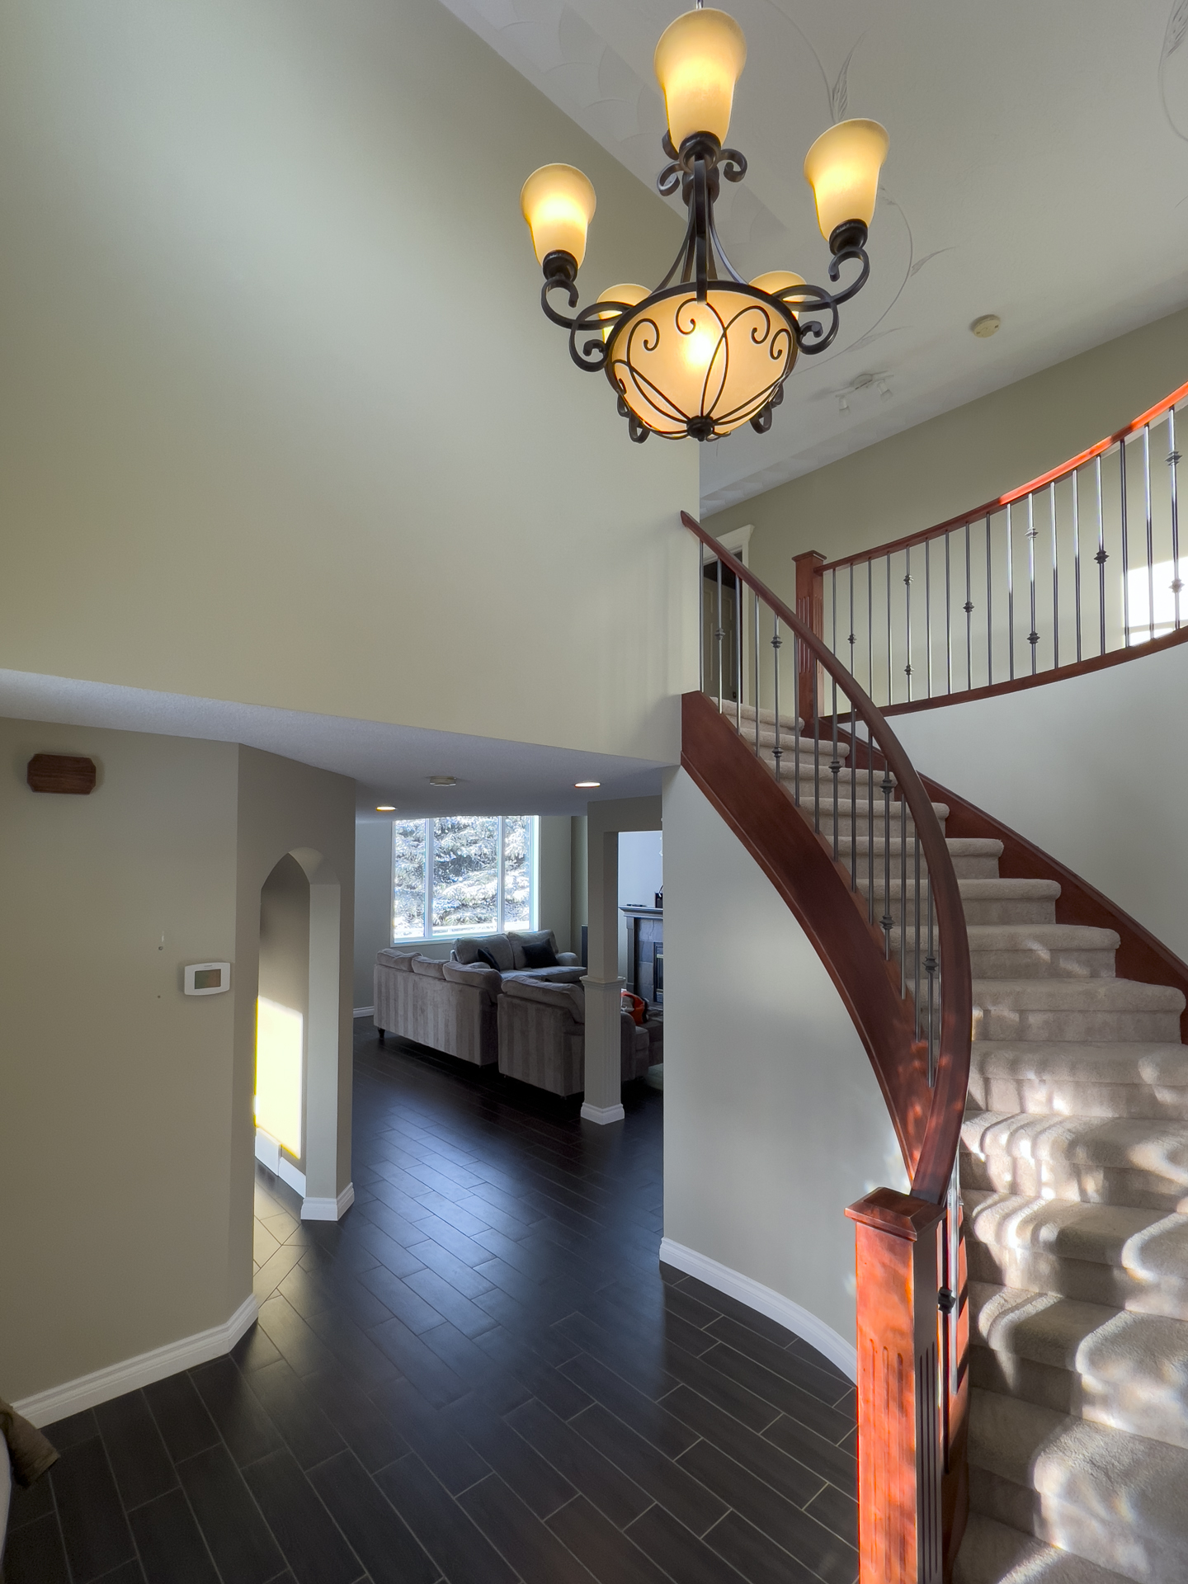
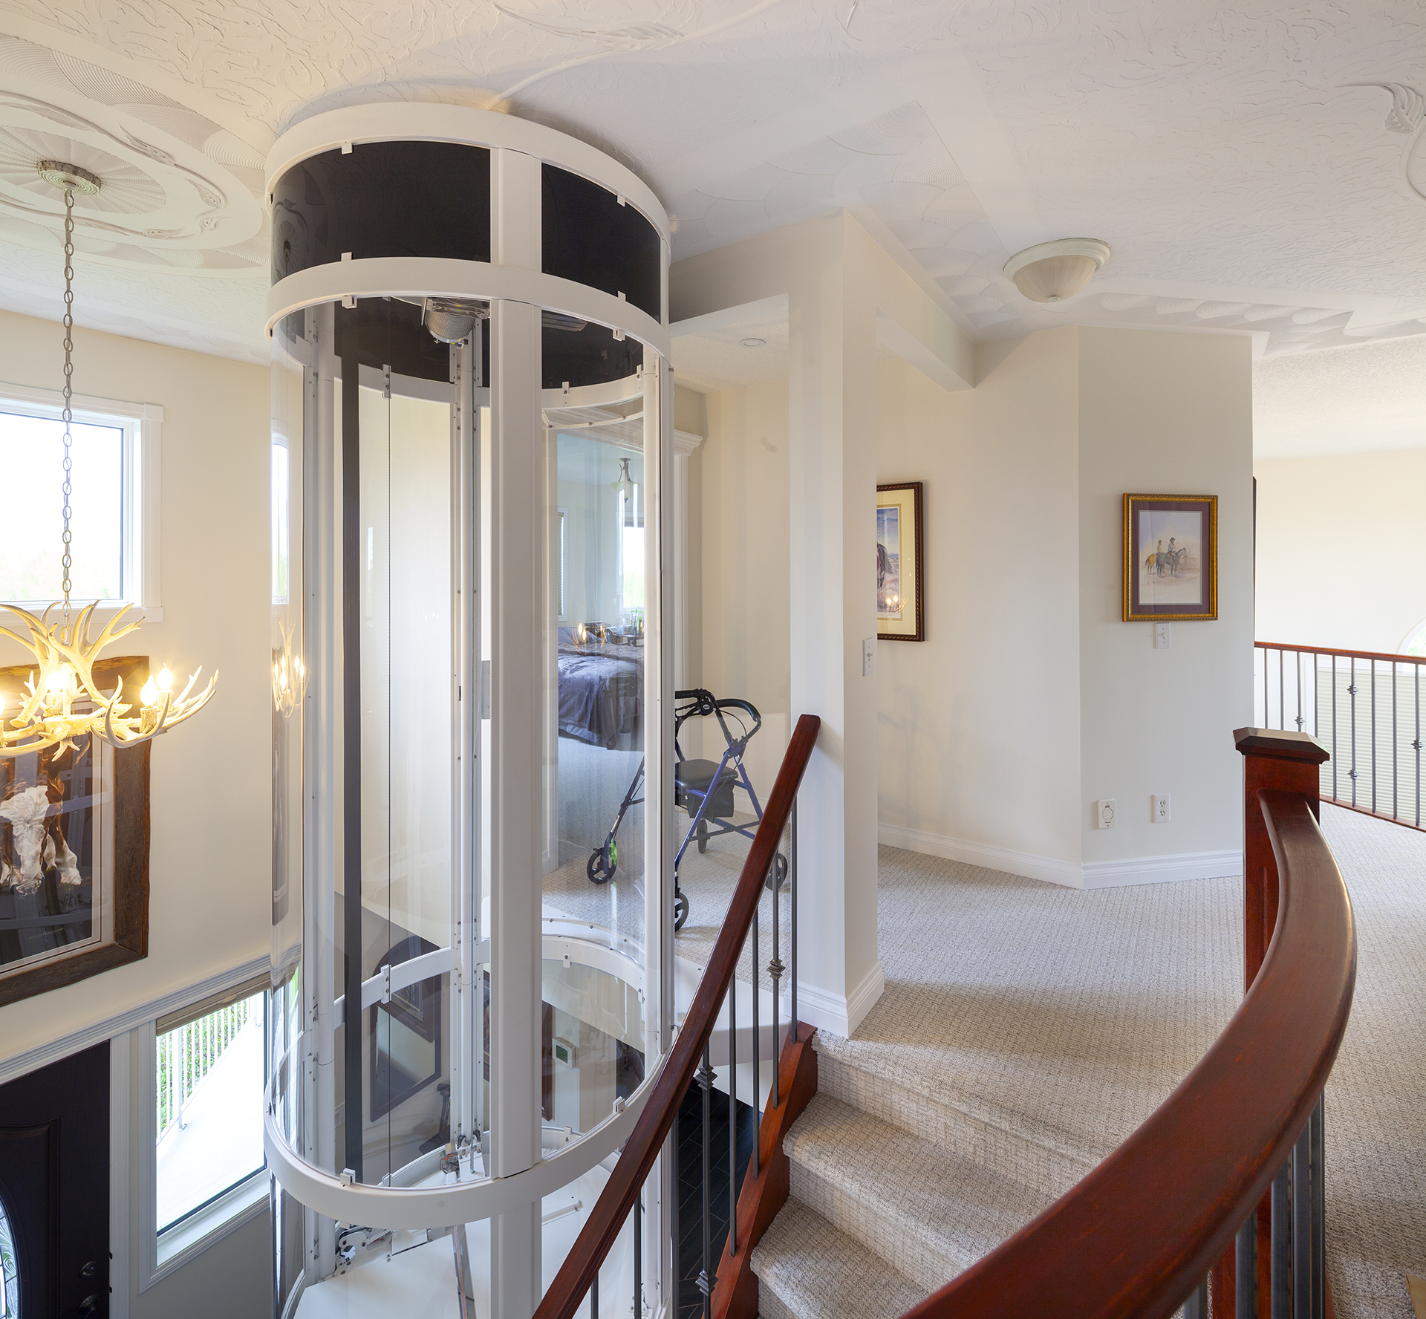
The homeowners chose a round glass elevator that now sits beside the home’s curved staircase. Instead of appearing to be a later accessibility addition, it has become a striking architectural feature visible from the front entrance.
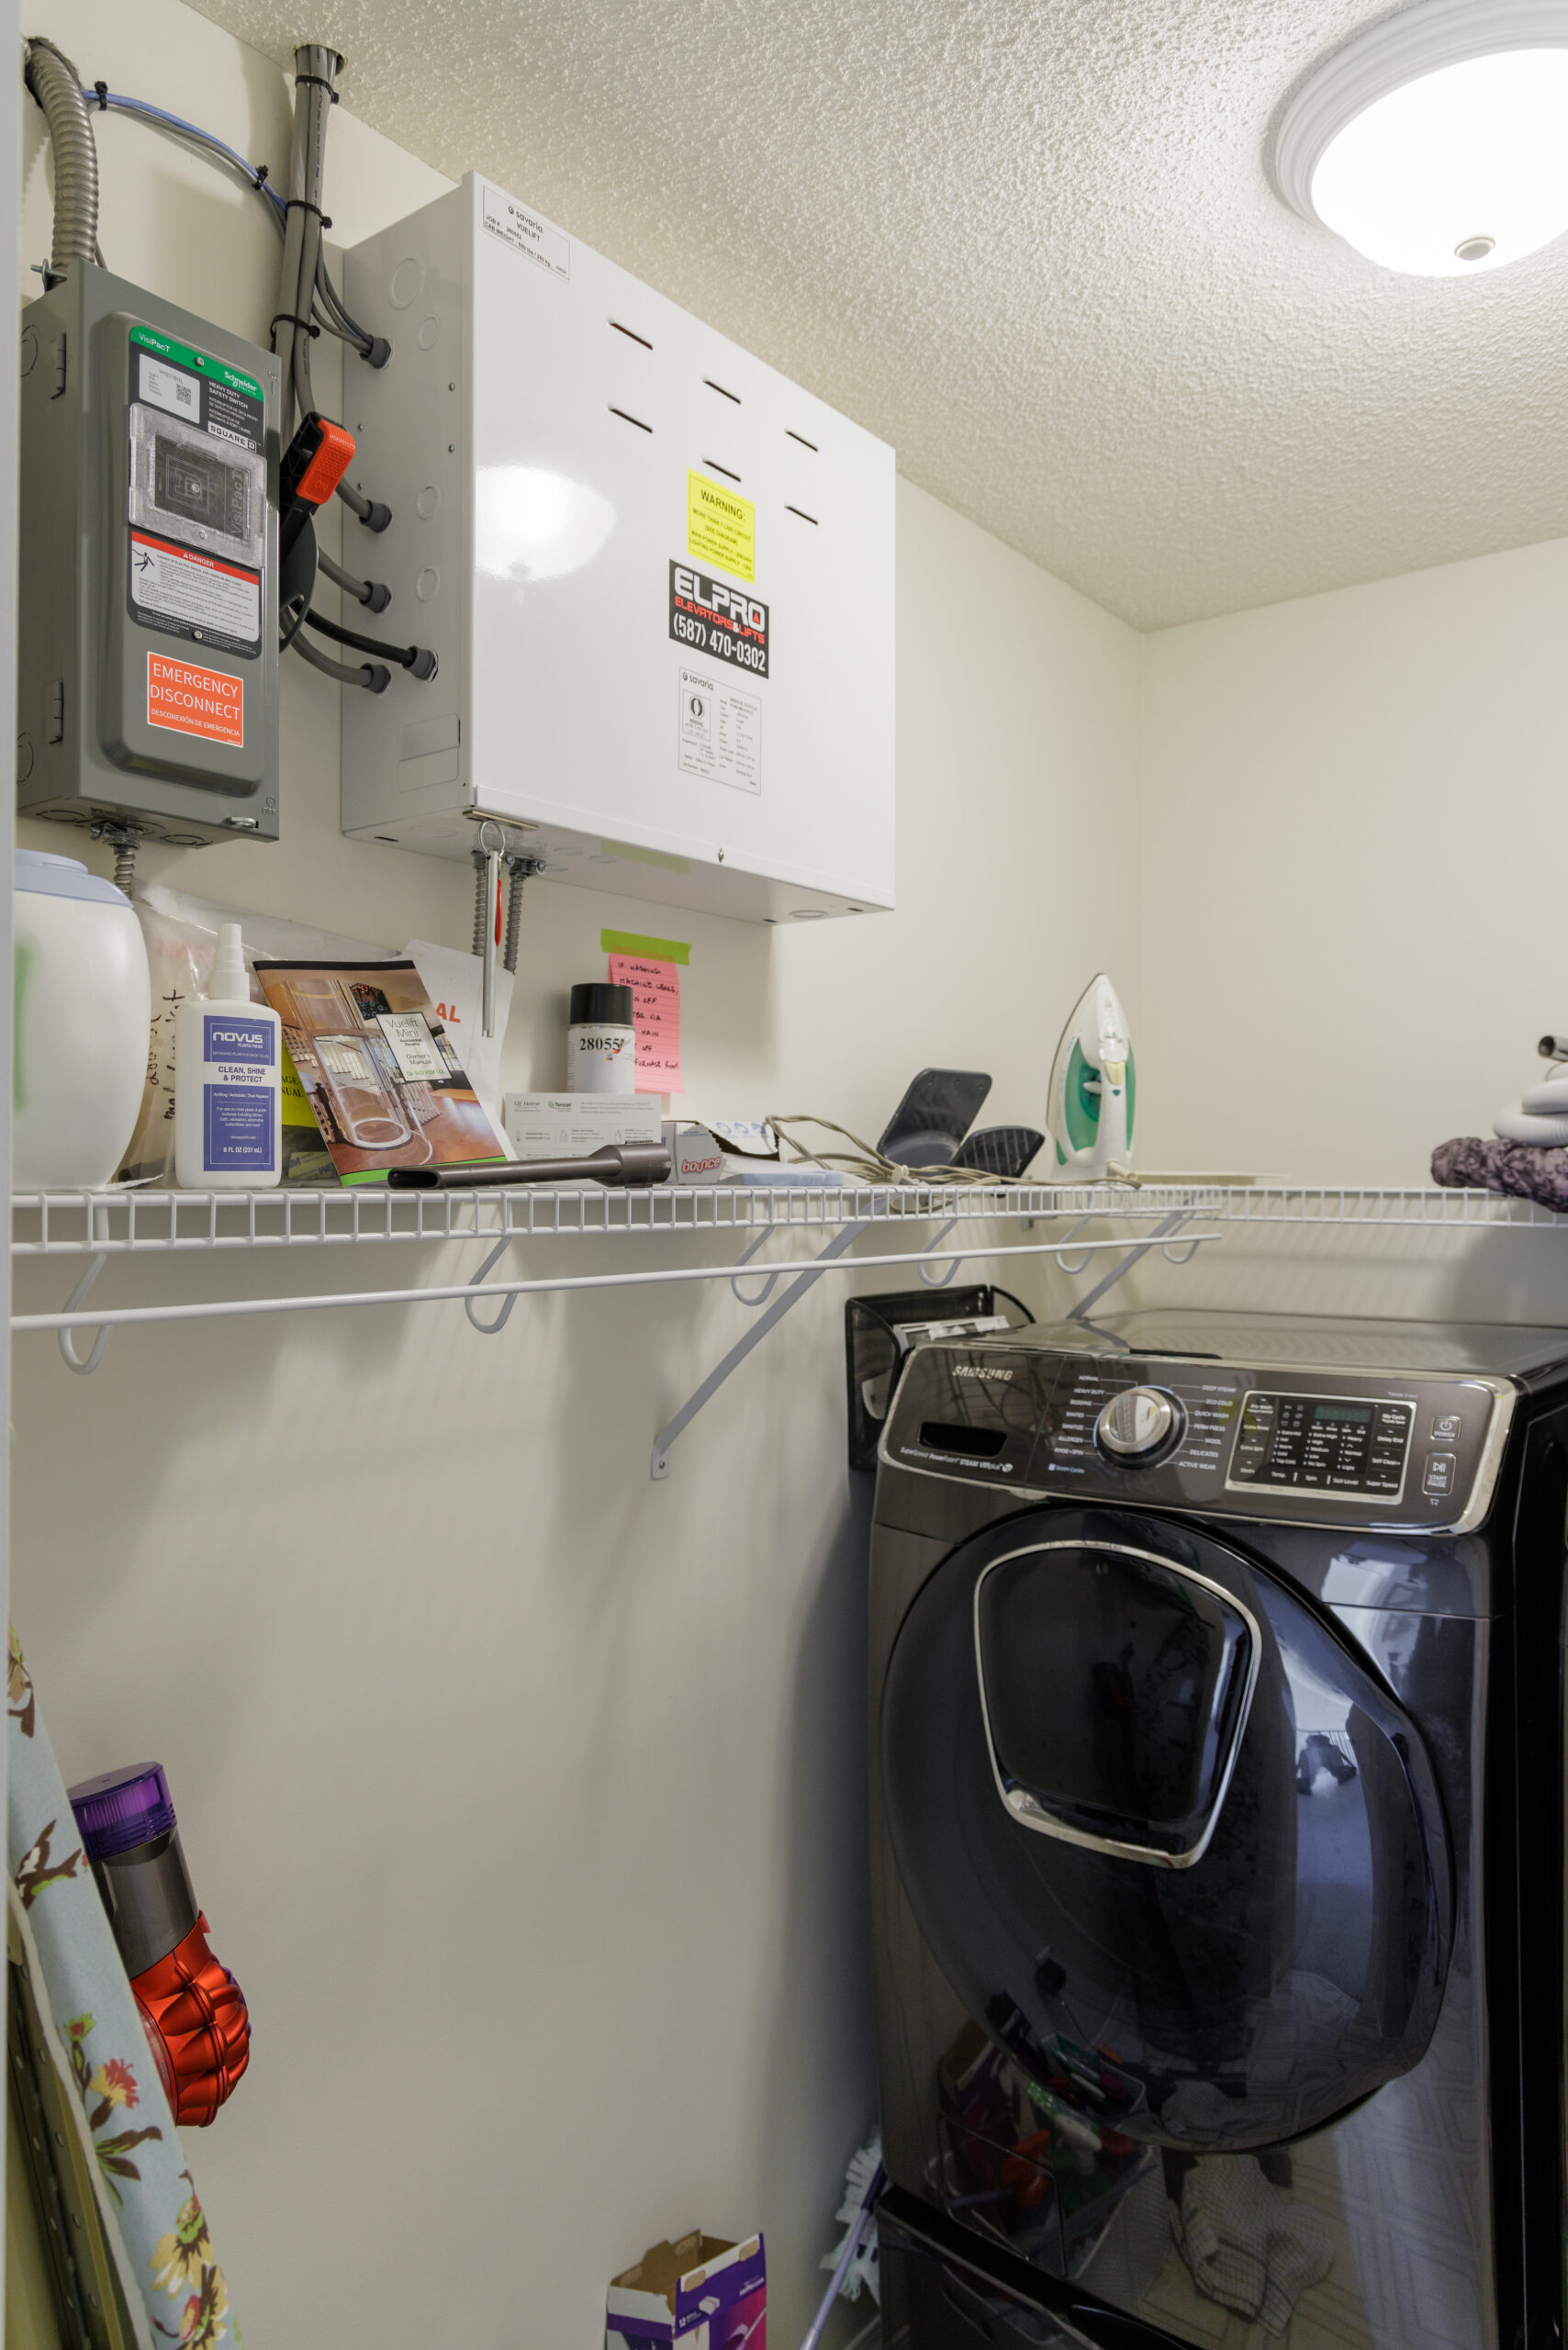
The homeowners also chose to leave part of the elevator’s operating equipment visible. Its subtle industrial character reflects their farming background and allows the internal mechanism to be seen as the elevator moves between floors.
Making Every Elevator Stop Work
A home elevator is only truly successful when every landing connects naturally to the rooms the homeowners need to use.
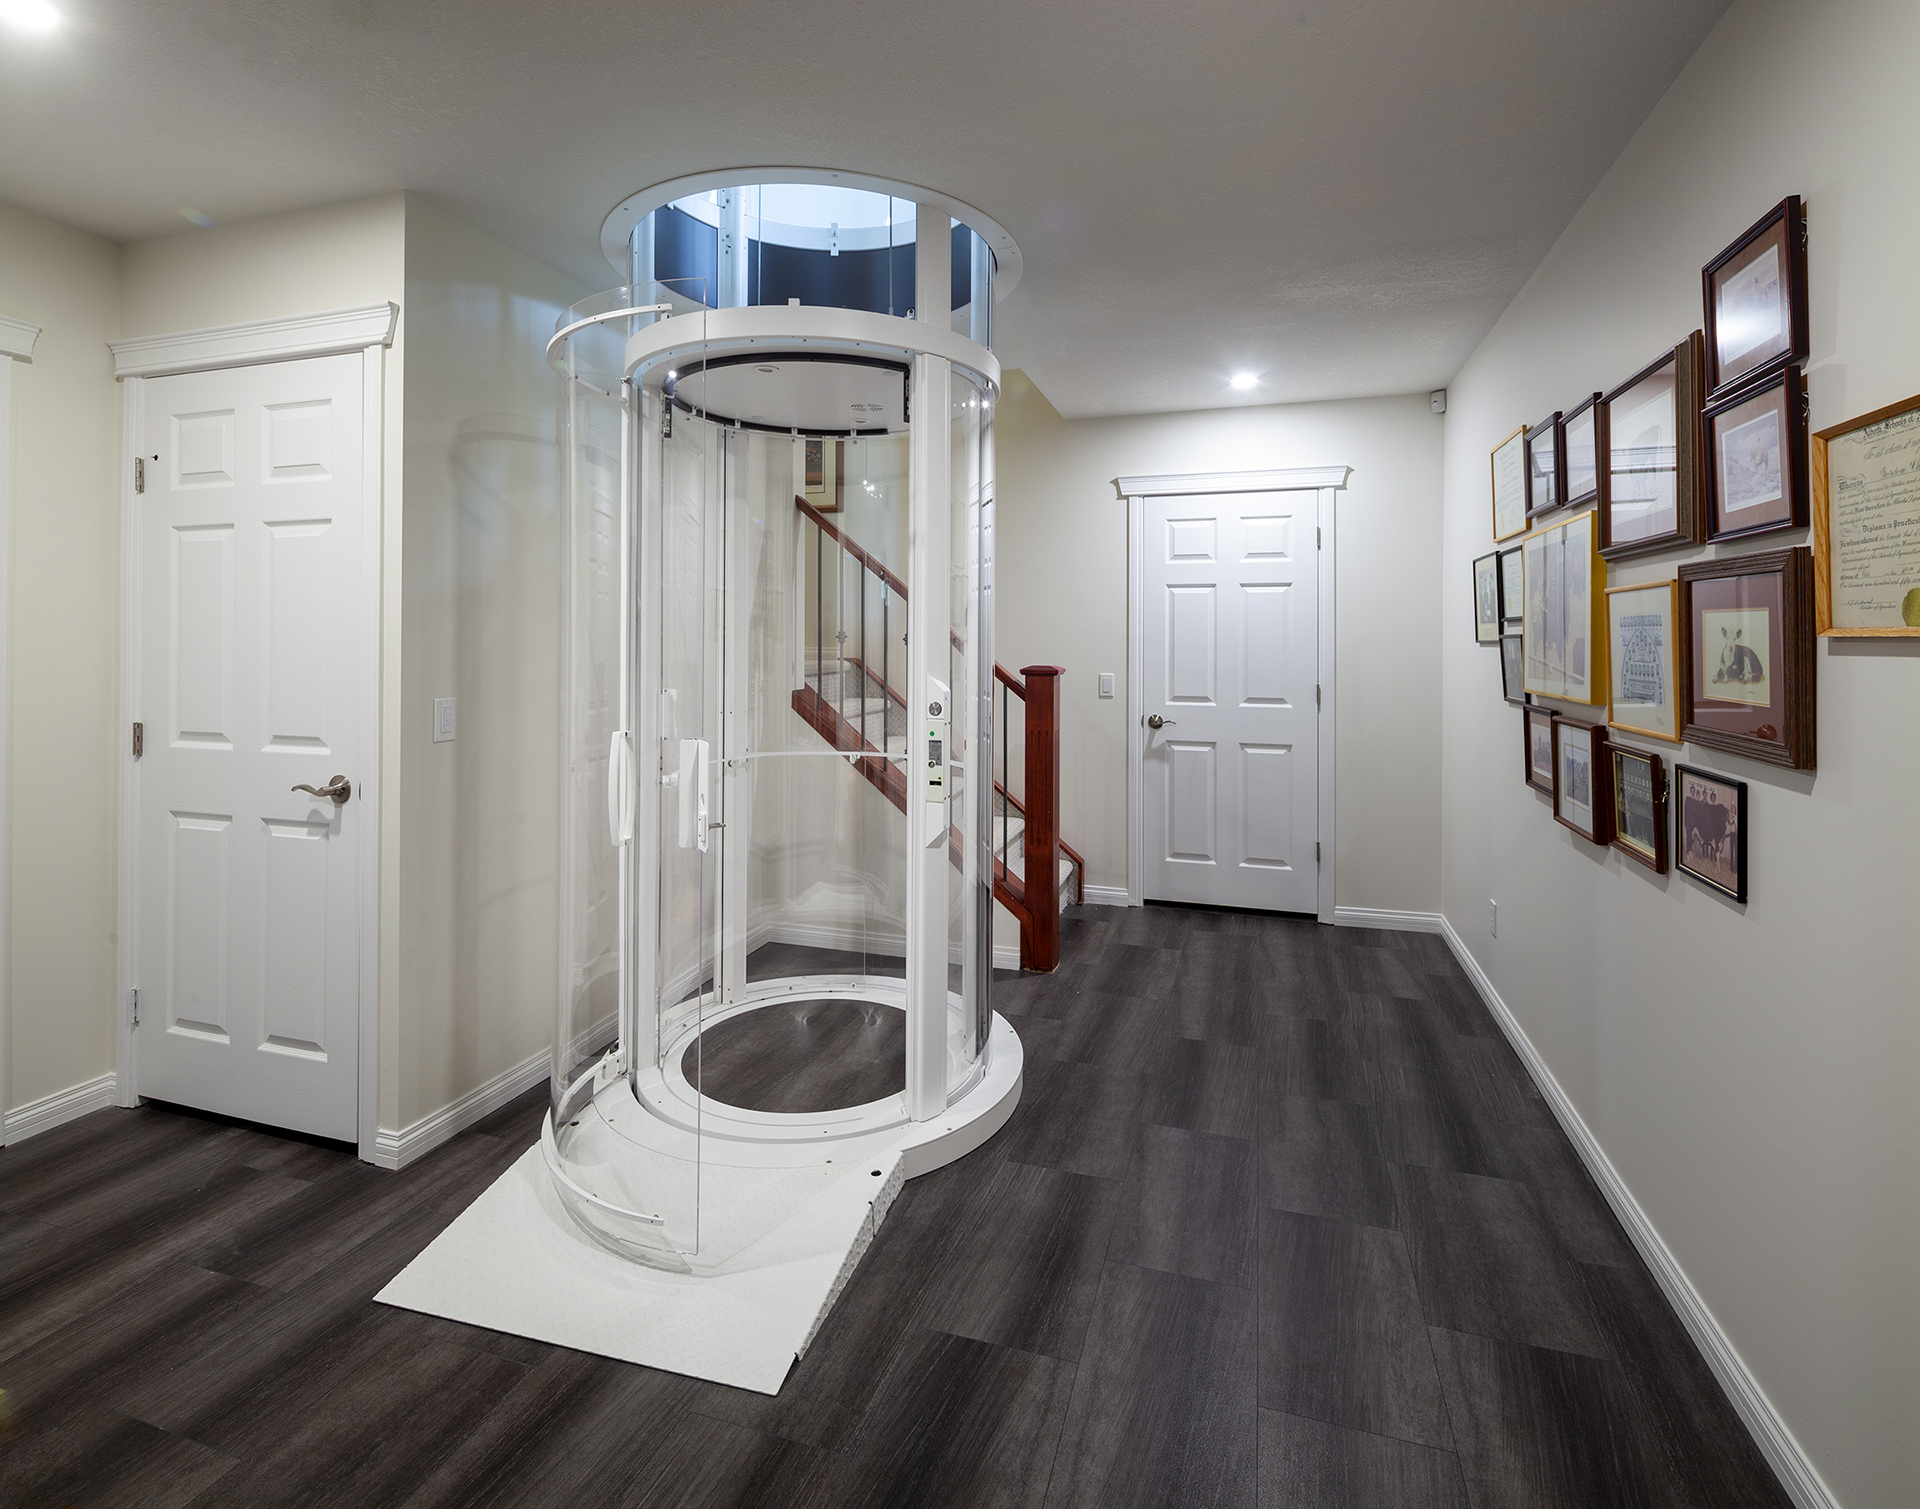
In the basement, the elevator opens near a renovated sitting room, television area and home gym. On the main floor, it arrives within the central living area beside the circular staircase.
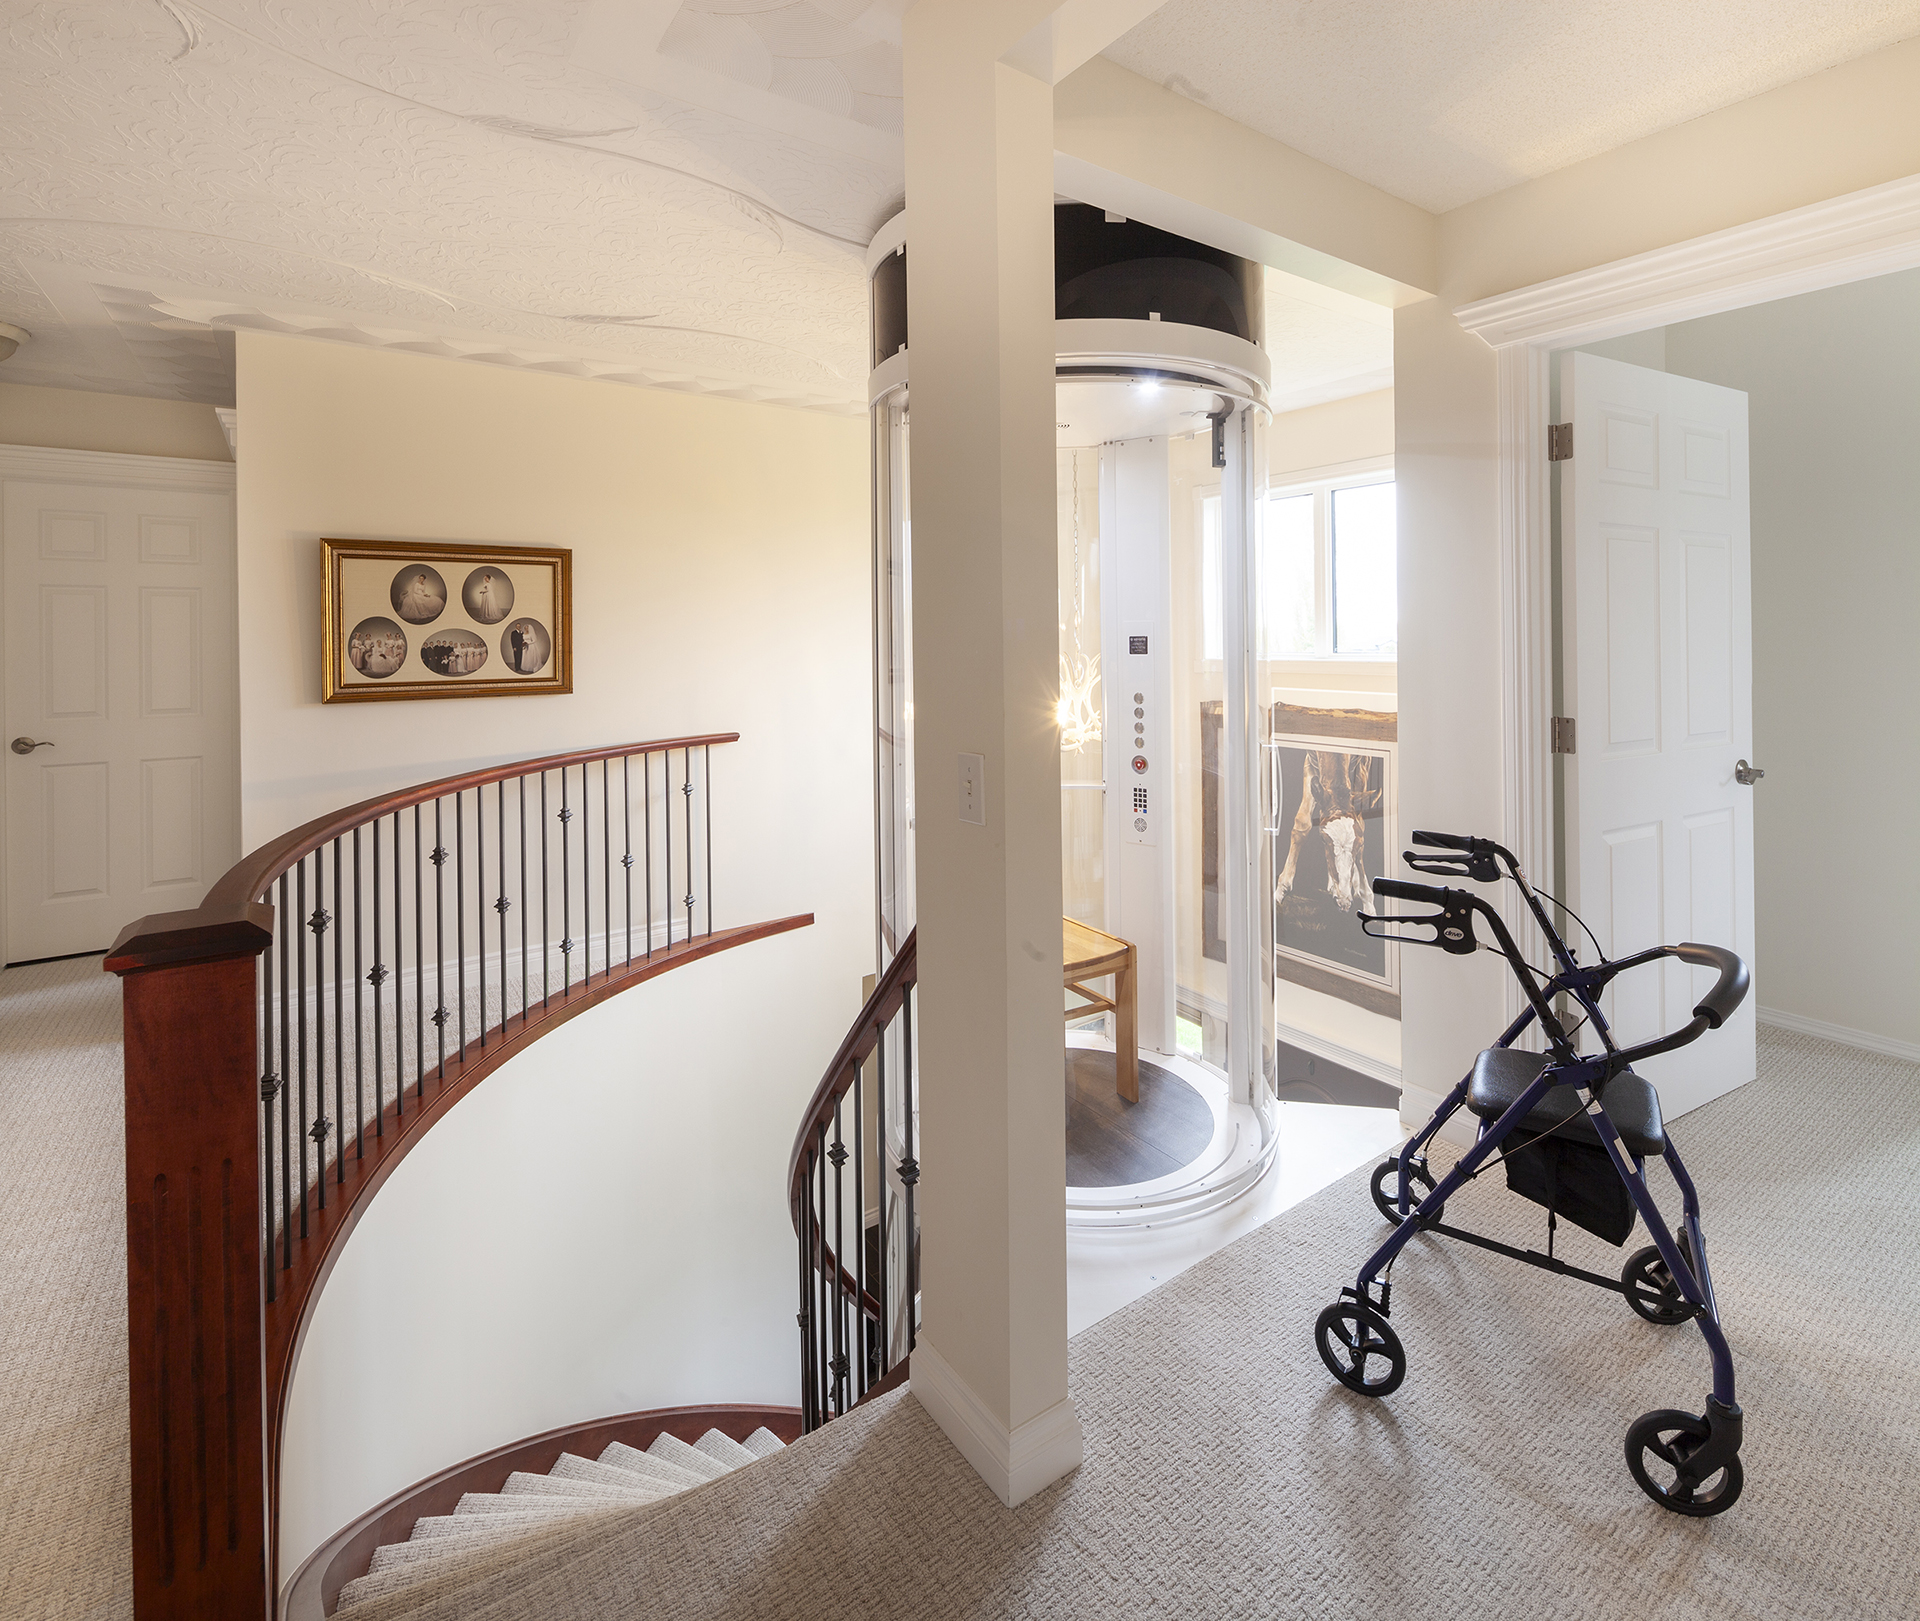
The greatest design opportunity was on the second storey. A large vestibule leading into the primary bedroom occupied valuable space but served little practical purpose. Pinnacle Group recognized that it could become an ideal arrival area for someone using a wheelchair or walker.
The entrance to the primary bedroom was repositioned, and the surrounding walls were opened below the existing beams and headers. This preserved the home’s refined ceiling details while creating a wide, comfortable connection between the elevator, upper hallway and primary suite.
The result feels as though the elevator was always intended to be there. It provides direct access to the primary bedroom without opening into a private room or creating a narrow, awkward landing.
Managing the Renovation from Another Province
The homeowners’ daughter became the primary point of contact while living in Toronto. She wanted to help her parents create a safe and comfortable home, but she also needed confidence that a project of this scale could be managed responsibly from another province.
Pinnacle Group used video walkthroughs, virtual meetings, phone calls and detailed project communication to keep her involved in decisions and progress. She travelled to Alberta when needed, but much of the renovation was coordinated remotely.
As the family became more comfortable with the team and saw what was possible within the home, the scope gradually expanded beyond the elevator installation.
From an Elevator Installation to a Whole-Home Renovation
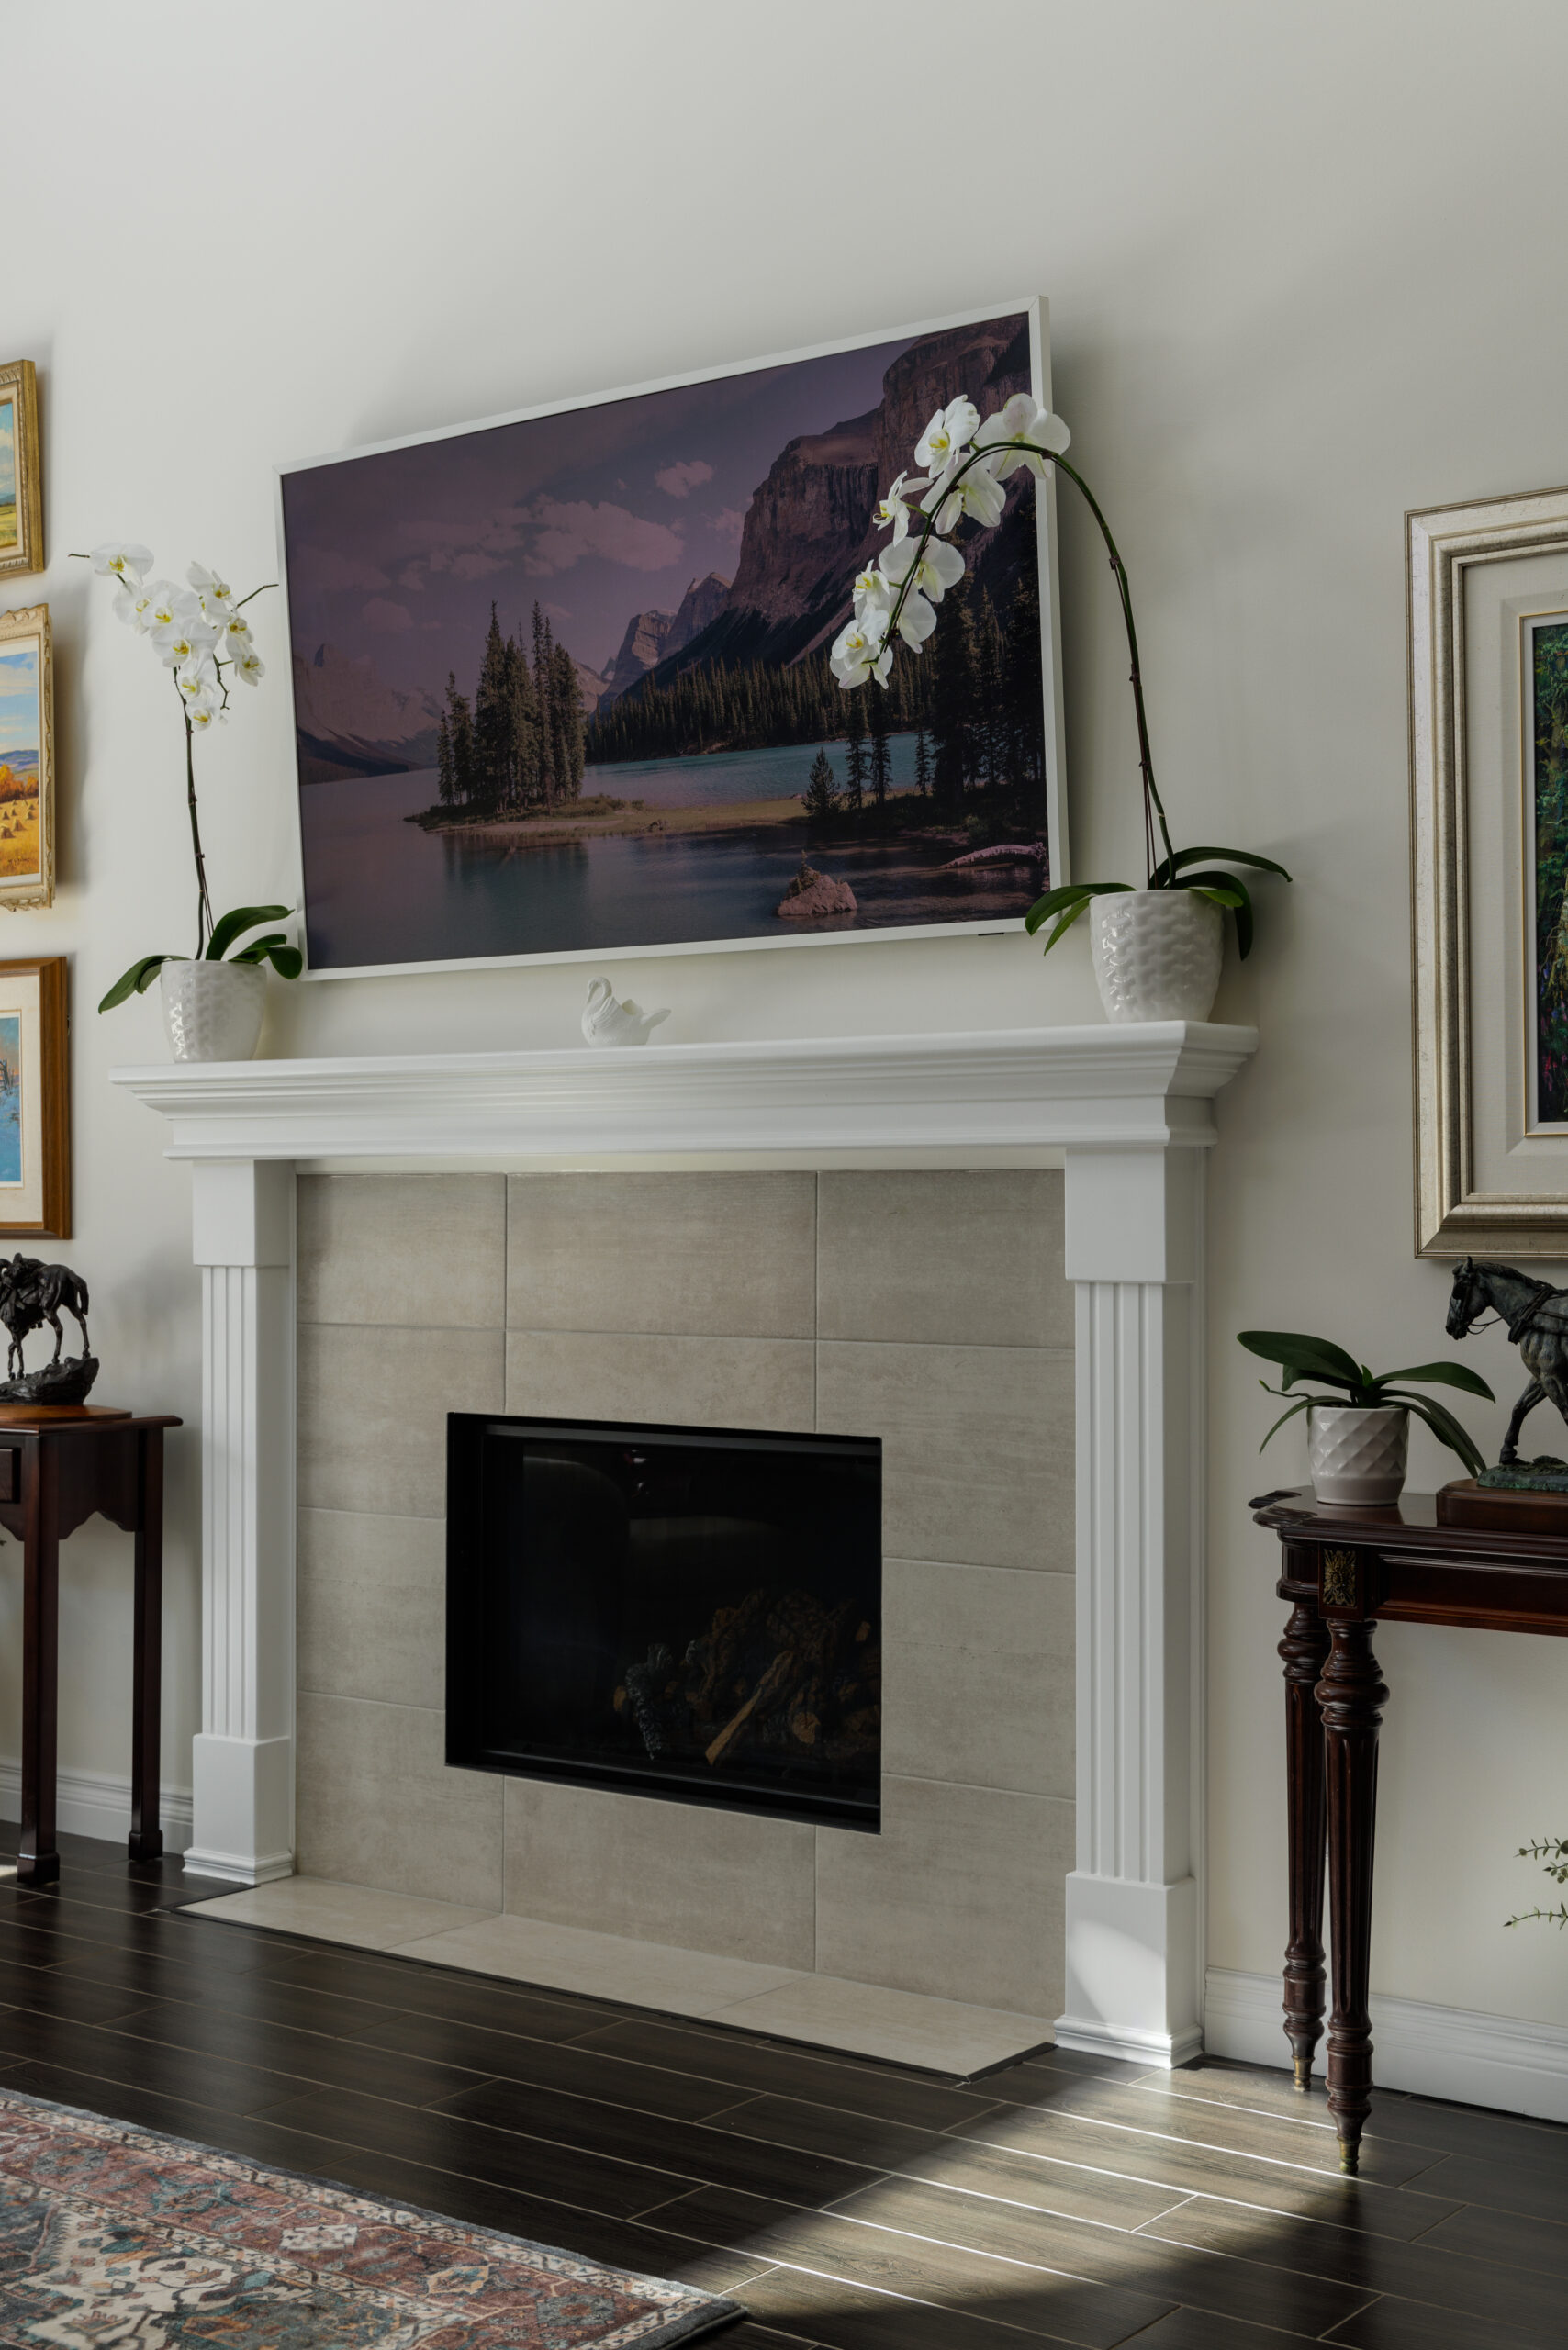
The expanded project included new flooring and paint, a fireplace transformation and updates throughout the kitchen. New counters, backsplash tile and refinished cabinetry gave the main living spaces a more cohesive and updated appearance.
During construction, the homeowners’ mobility requirements also changed. The primary ensuite, which had originally been expected to remain largely as it was, no longer provided the accessibility and support they would need.
Pinnacle Group redesigned the room and carefully integrated the additional work into the existing construction schedule. By fast-tracking the bathroom’s design, demolition and rough-ins, the team brought it into sequence with the rest of the renovation and limited the effect on the overall project timeline.
An Accessible Ensuite That Still Feels Beautiful
The completed primary ensuite became one of the defining features of this national award-winning Adaptiv Home.
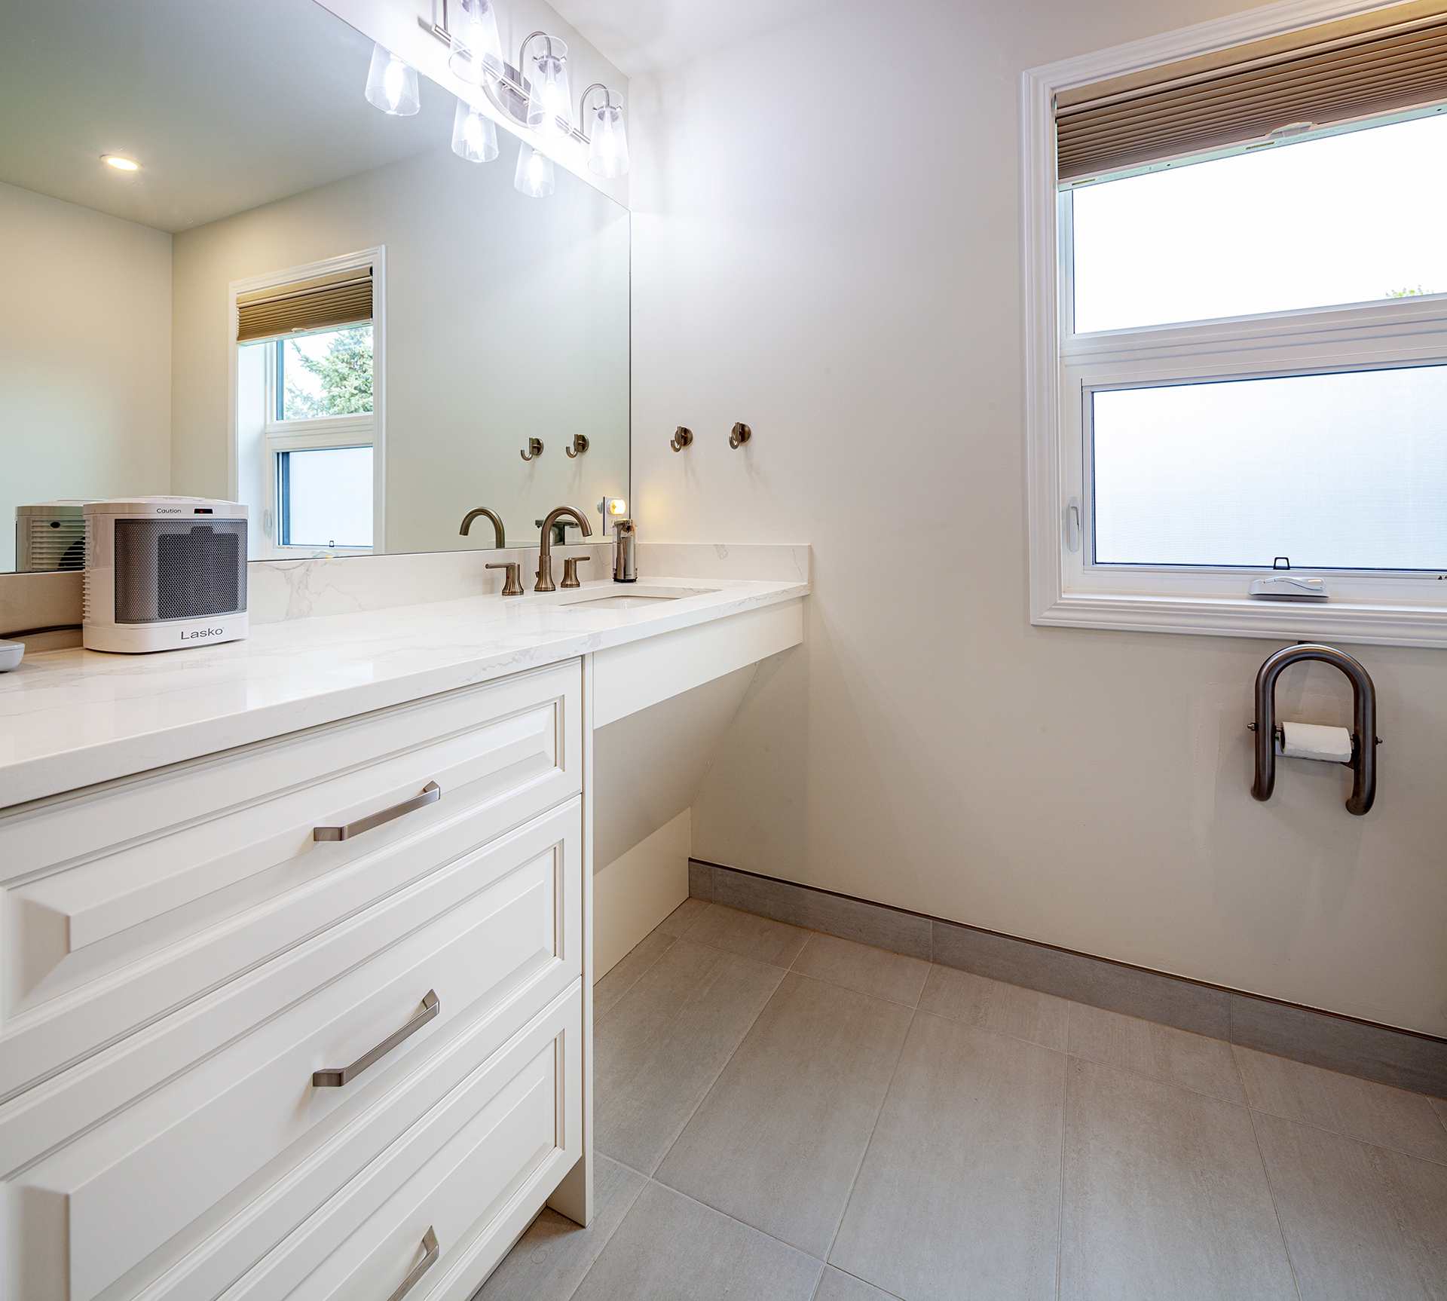
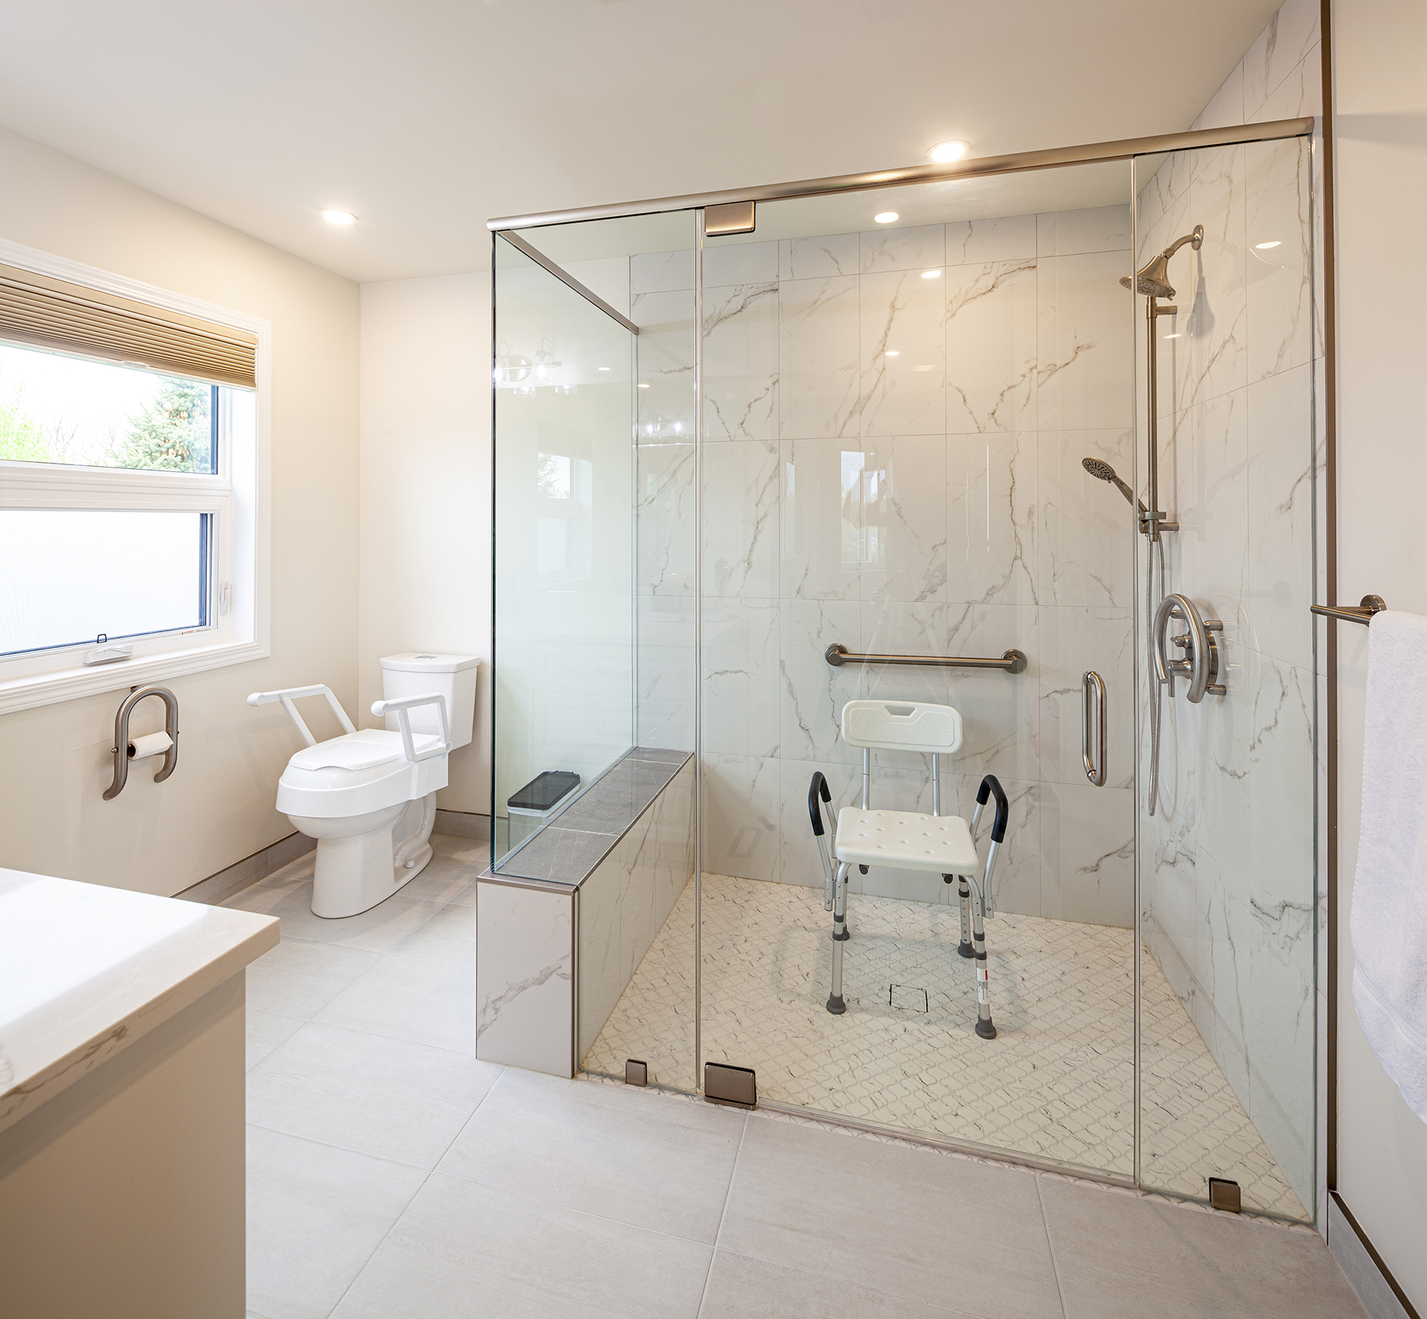
A skirted roll-under vanity allows someone using a wheelchair to approach the sink comfortably while still resembling a refined piece of custom cabinetry. The room does not announce itself as an accessible bathroom. Its supportive features are integrated into the design.
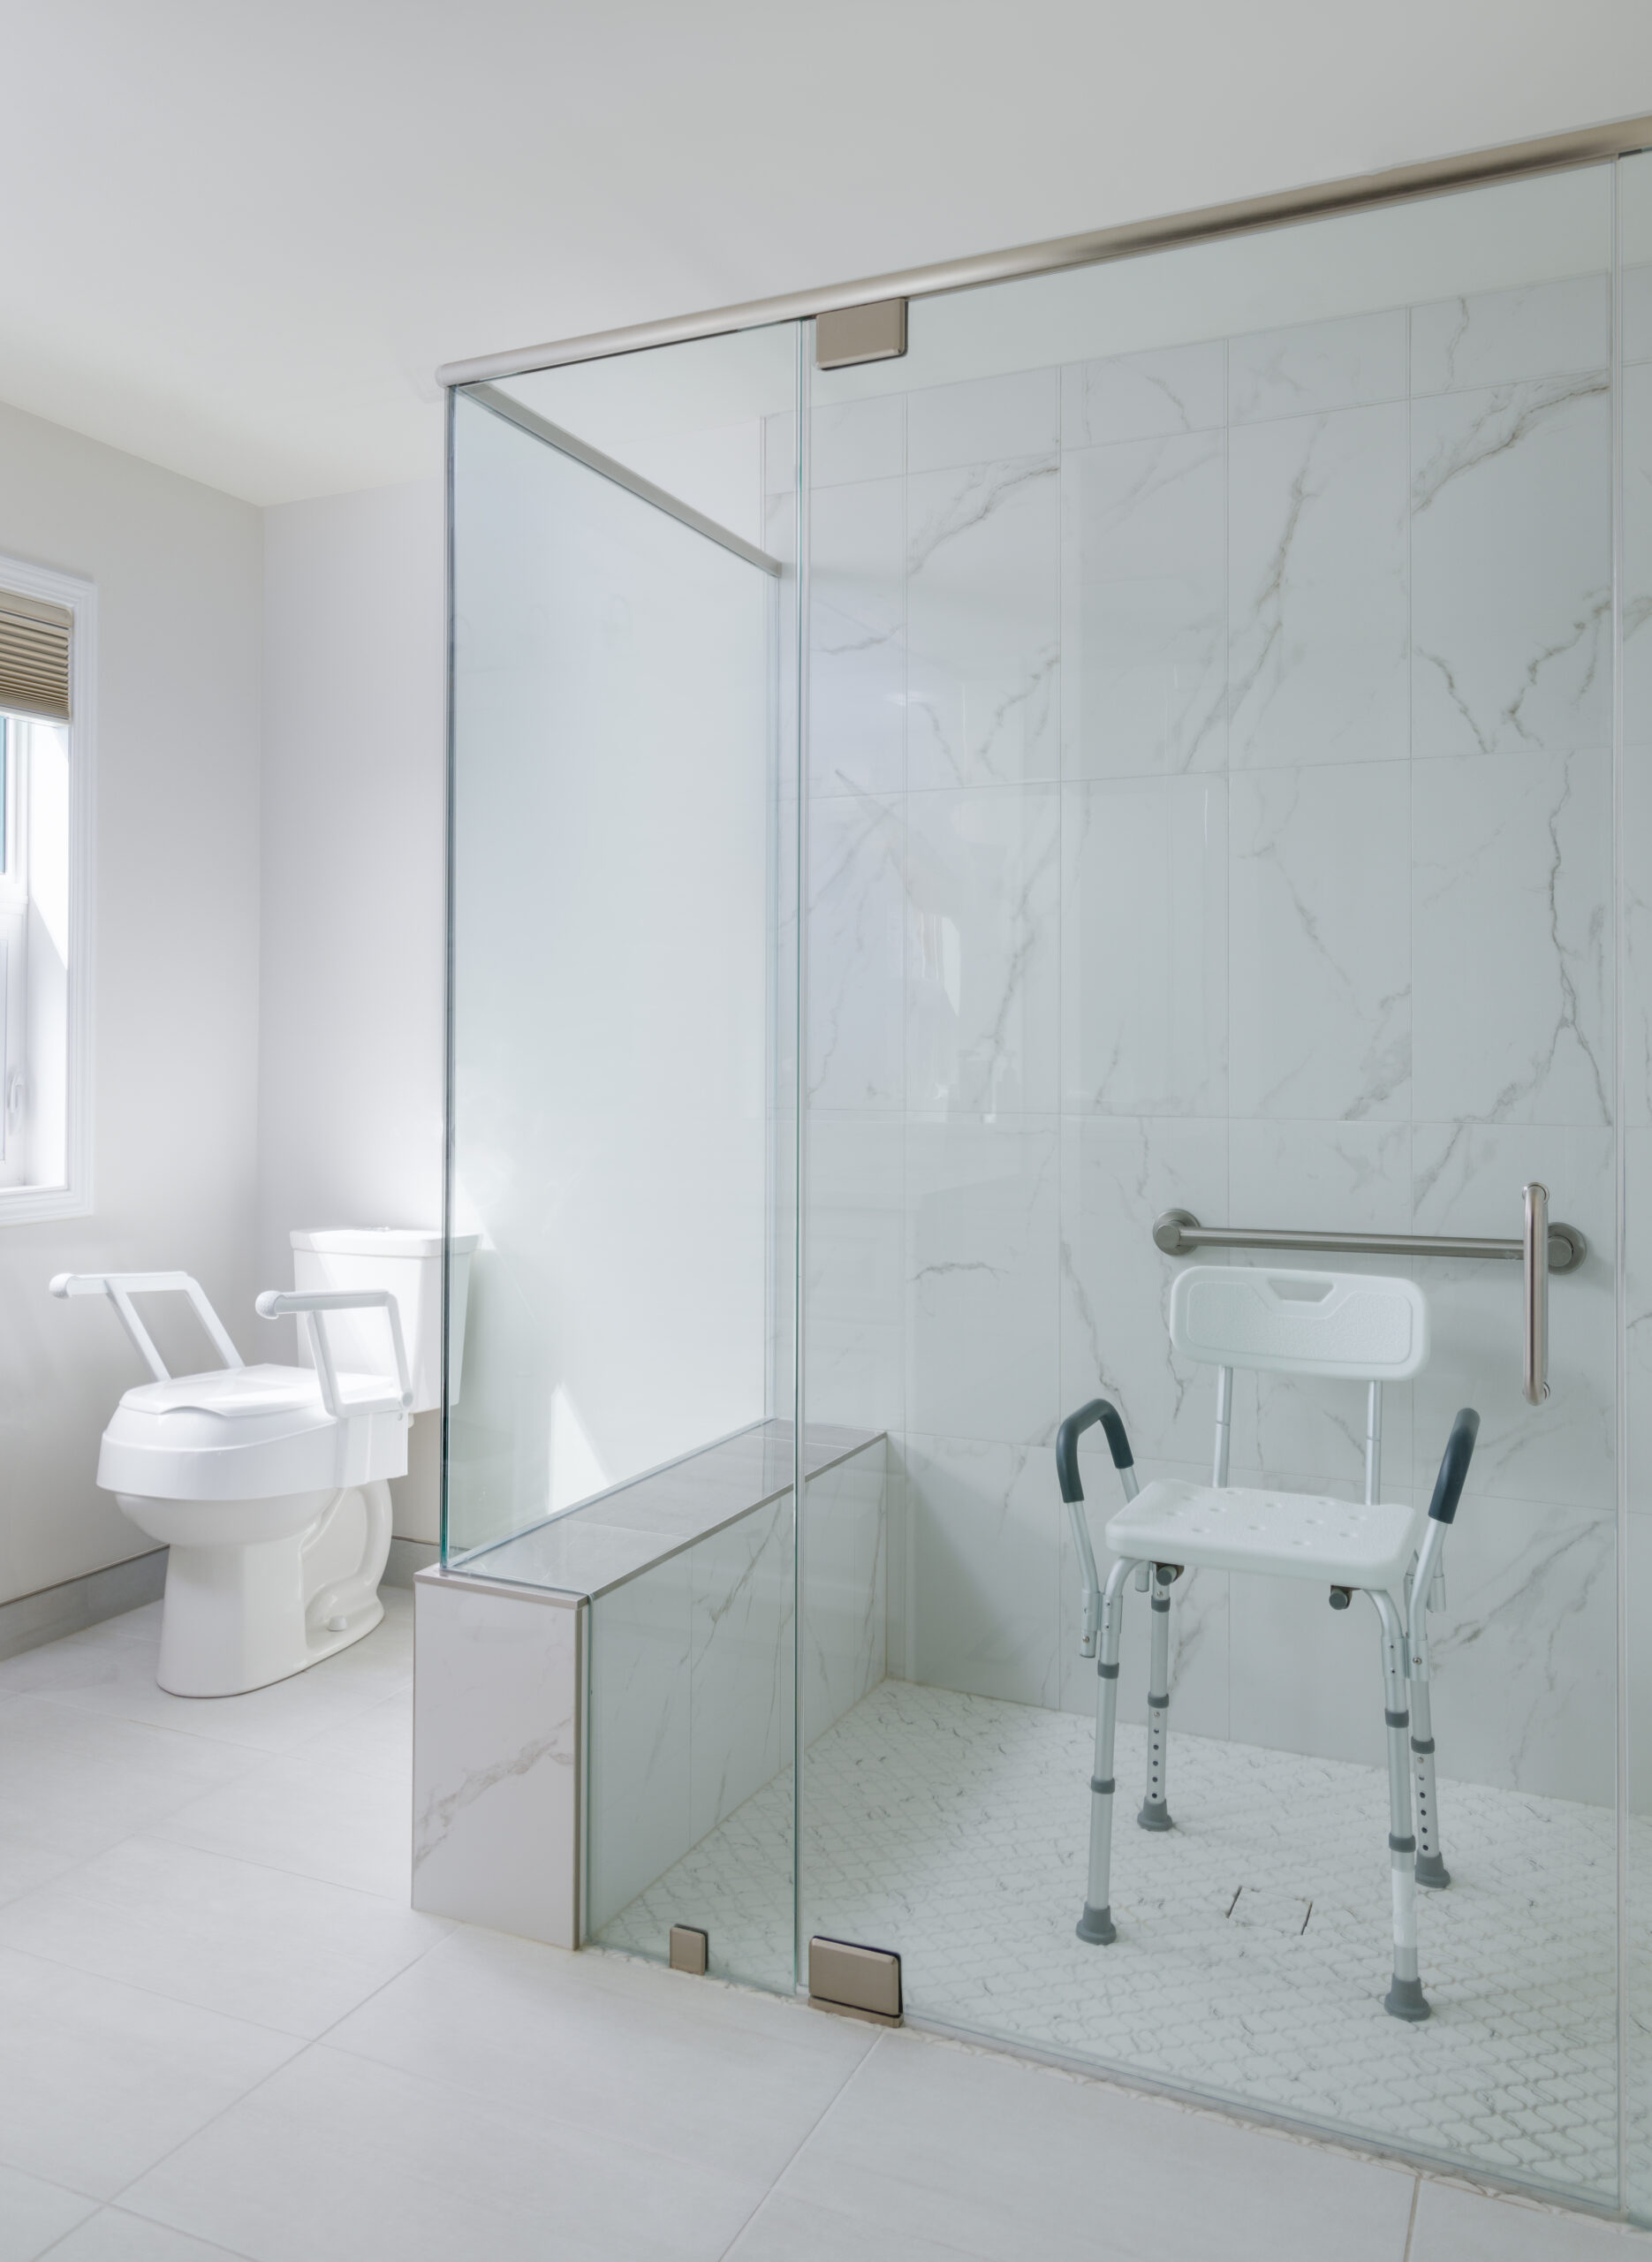
The fully curbless shower removes a physical barrier, while a deliberate change in flooring colour and texture makes the transition into the shower easier to recognize. This visual and tactile contrast can become especially important for someone experiencing diminished eyesight or difficulty identifying changes in the floor surface.
The shower was designed with enough room for a shower chair and assistance from a caregiver if that becomes necessary. It also includes a compact bench, strategically positioned grab bars and an Invisia shower control that doubles as a secure support point.
Near the toilet, an Invisia toilet-paper holder provides another discreet support feature. Transfer space was preserved beside the fixture so the room can accommodate changing mobility needs without feeling oversized or institutional today.
Why This Home Earned National Recognition
The success of this project is not based on one elevator or one accessible bathroom feature. It comes from the way accessibility was considered throughout the home.
The elevator connects meaningful spaces on every level. The second-floor landing provides room for mobility equipment. The primary ensuite supports both present and future needs. The broader renovation created a home that remains comfortable, attractive and welcoming for the entire family.
These adaptations are visible when they contribute to the home’s architecture and nearly invisible when discretion serves the design better. That balance between beauty, safety and long-term function helped earn the 2026 CHBA National Award for Housing Excellence for Best Adaptiv Home.
An Award-Winning Forever Home
This Airdrie renovation began with a question about whether an elevator could fit into an existing two-storey house. It ultimately became a complete transformation centred on comfort, independence and the homeowners’ future.
The result is a home that remains welcoming for children and grandchildren, functional across all three levels and prepared for mobility needs that may continue to change. Its accessible features are part of the architecture rather than additions that define the appearance of the home.
For the homeowners and the daughter who helped guide the project from across the country, the renovation made it possible to choose the property they loved with confidence that it could support them for years to come.
For Pinnacle Group, being named the national winner for Best Adaptiv Home affirmed the principle behind the entire project: accessible design can be thoughtful, personal and beautiful enough to feel completely at home.