SCHEDULE A CONSULTATION

CONTACT

Pinnacle Group Logo
  • ABOUT
    • SCC 3-WAY GUARANTEE
  • SERVICES
    • RENOVATE OR RELOCATE
  • GALLERIES
  • EVENTS
  • RESOURCES
  • REVIEWS
  • CAREERS
  • BLOG
  • SCHEDULE A CONSULTATION
  • CONTACT US
  • ABOUT
    • SCC 3-WAY GUARANTEE
  • SERVICES
    • RENOVATE OR RELOCATE
  • GALLERIES
  • EVENTS
  • RESOURCES
  • REVIEWS
  • CAREERS
  • BLOG
  • SCHEDULE A CONSULTATION
  • CONTACT US
< PREVIOUS

57 GALLERY:

DOUGLAS GLEN, CALGARY, AB

0 PHOTOS

NEXT >

Click on the image to view an enlarged version.
Douglas Glen, Calgary, Alberta Renovation Photo Gallery - 1
Douglas Glen, Calgary, Alberta Renovation Photo Gallery - 2
Click and drag this bar side-to-side to view the before and after images of this project

Click on the image to view an enlarged version.
Douglas Glen, Calgary, Alberta Renovation Photo Gallery - 2
Douglas Glen, Calgary, Alberta Renovation Photo Gallery - 4
Douglas Glen, Calgary, Alberta Renovation Photo Gallery - 6
Douglas Glen, Calgary, Alberta Renovation Photo Gallery - 8
Douglas Glen, Calgary, Alberta Renovation Photo Gallery - 10
Douglas Glen, Calgary, Alberta Renovation Photo Gallery - 12
Douglas Glen, Calgary, Alberta Renovation Photo Gallery - 14
×

A Family Legacy Reimagined: A Home Renovation in Douglas Glen

This Douglas Glen renovation began with a deeply personal purpose. The homeowners had planned for the house to remain a lasting home for their adult son, who could live independently with continued support and connection from his family. After their parents passed away, the siblings wanted to honour that plan while also preserving the house as a place where the entire family could continue gathering. The goal was larger than updating an older interior. This would become a second-generation legacy home: comfortable and personal for the family member living there every day, but open and welcoming enough to bring siblings, in-laws and future generations together for holidays and important occasions.

Moving Beyond the Original 1980s Layout

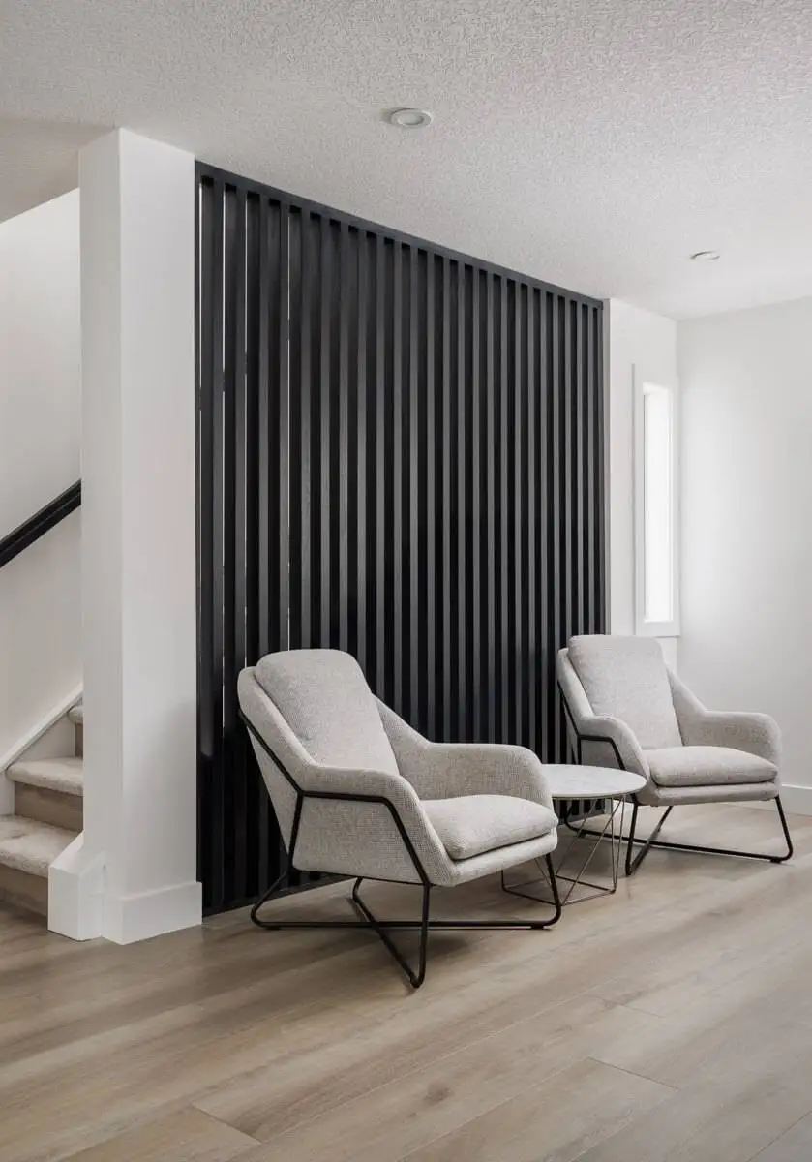
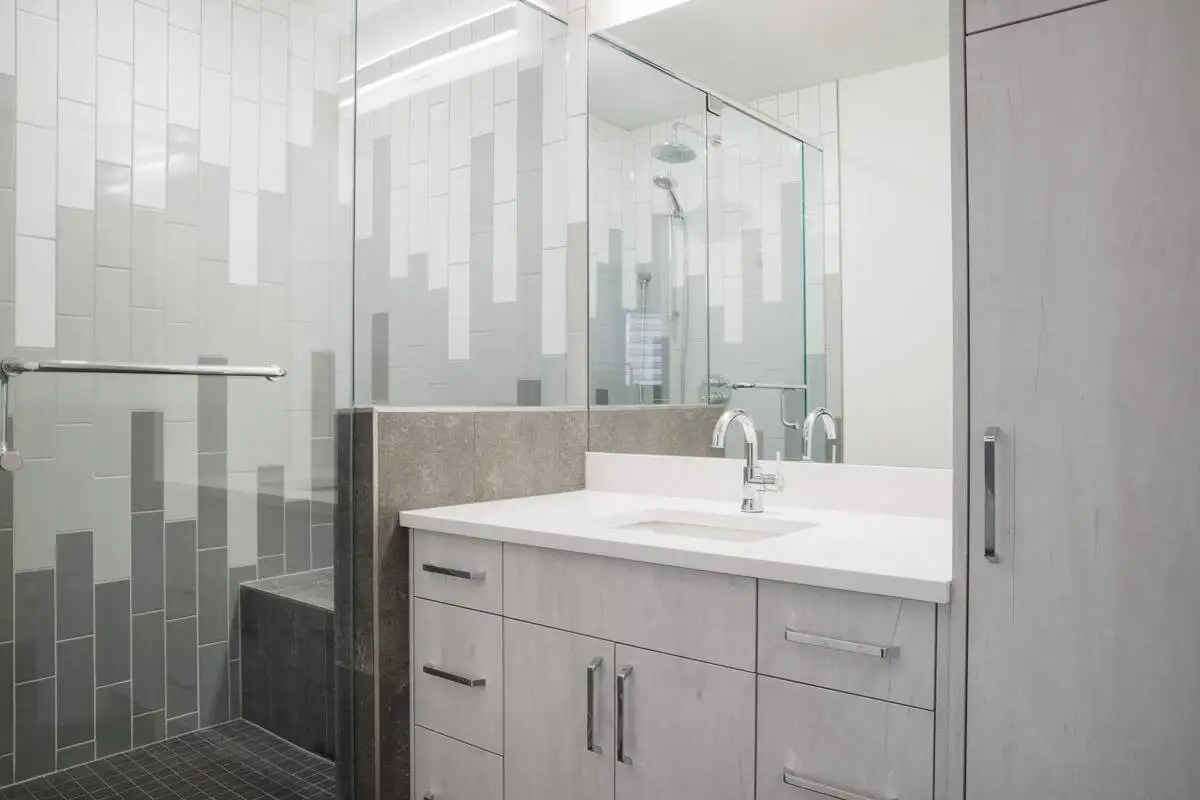
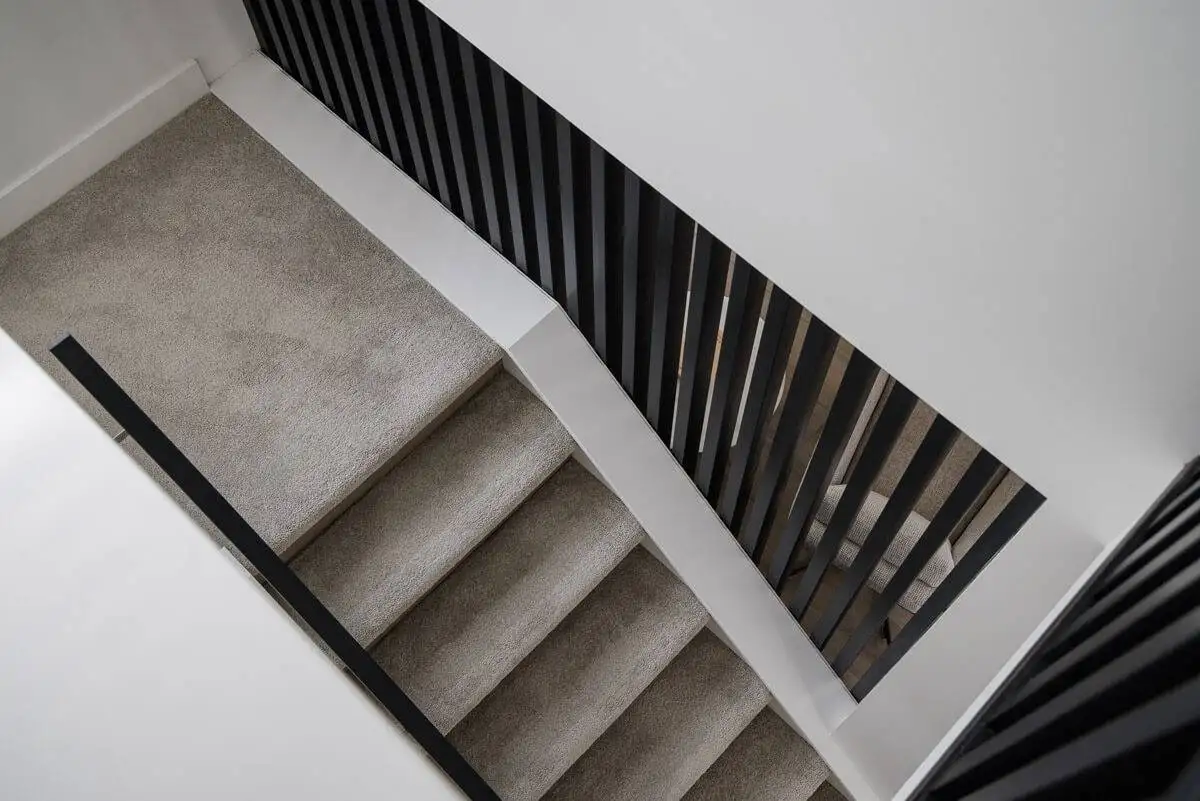
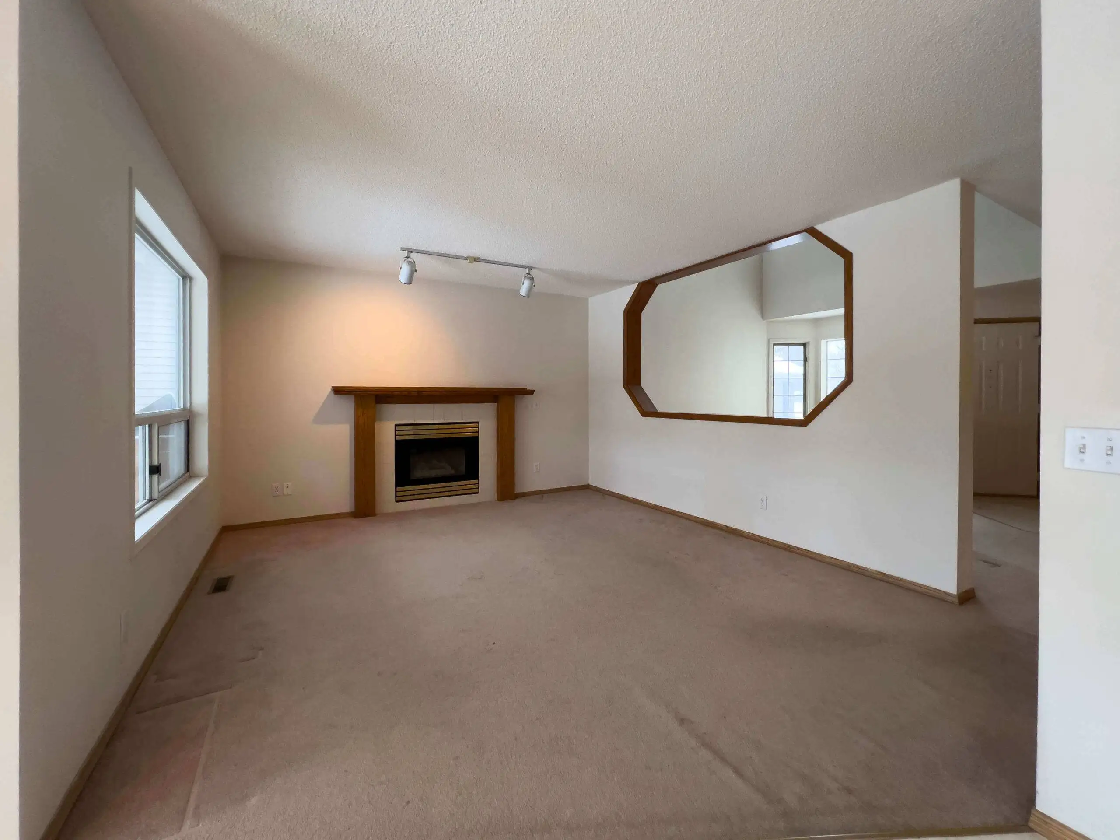
The existing home had many of the familiar characteristics of its era, including oak finishes, enclosed rooms and a kitchen that felt separated from the surrounding living areas. Pinnacle Group renovated the main and second floors, including the kitchen, shared living spaces, bathrooms and primary ensuite. The basement was left outside the project scope. The family wanted a contemporary interior with subtle mid-century influences and a calm, almost Zen-like atmosphere. Flat-panel cabinetry, warm finishes and a distinctive slat-wall treatment around the staircase helped establish that direction without making the home feel overly formal.

Opening the Kitchen to Family Life

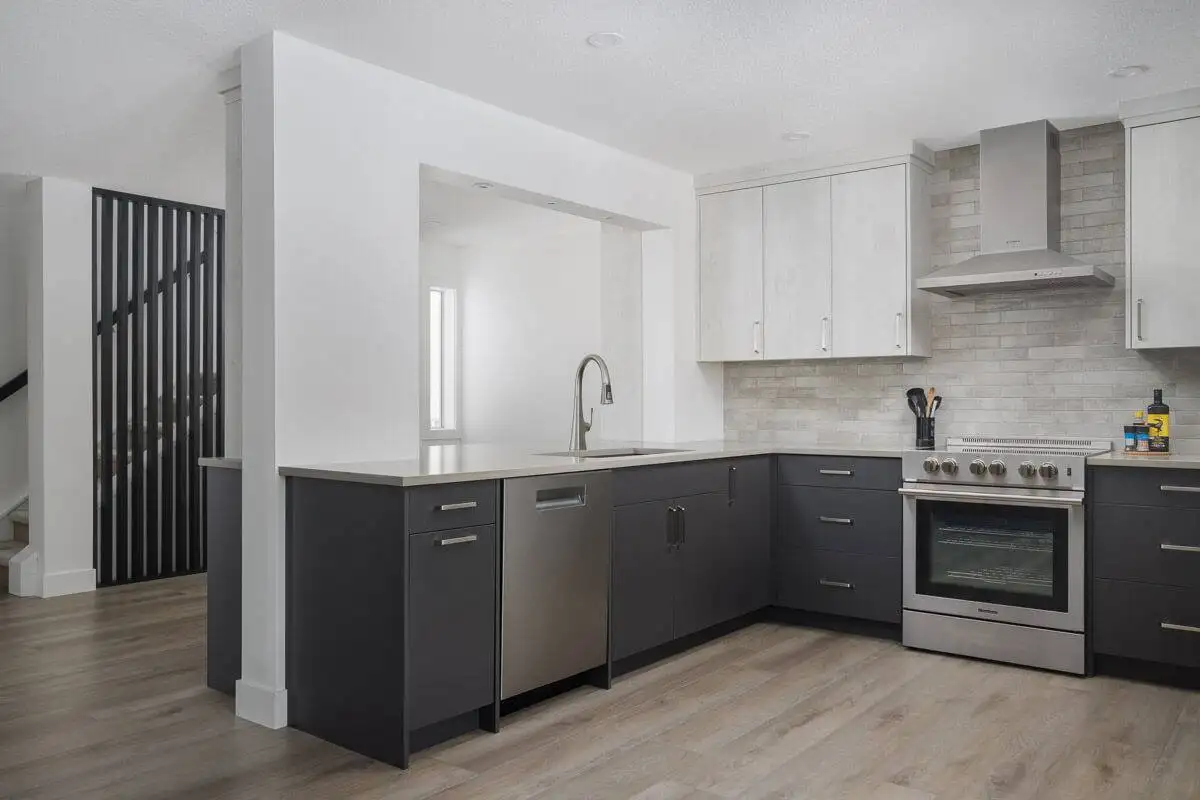
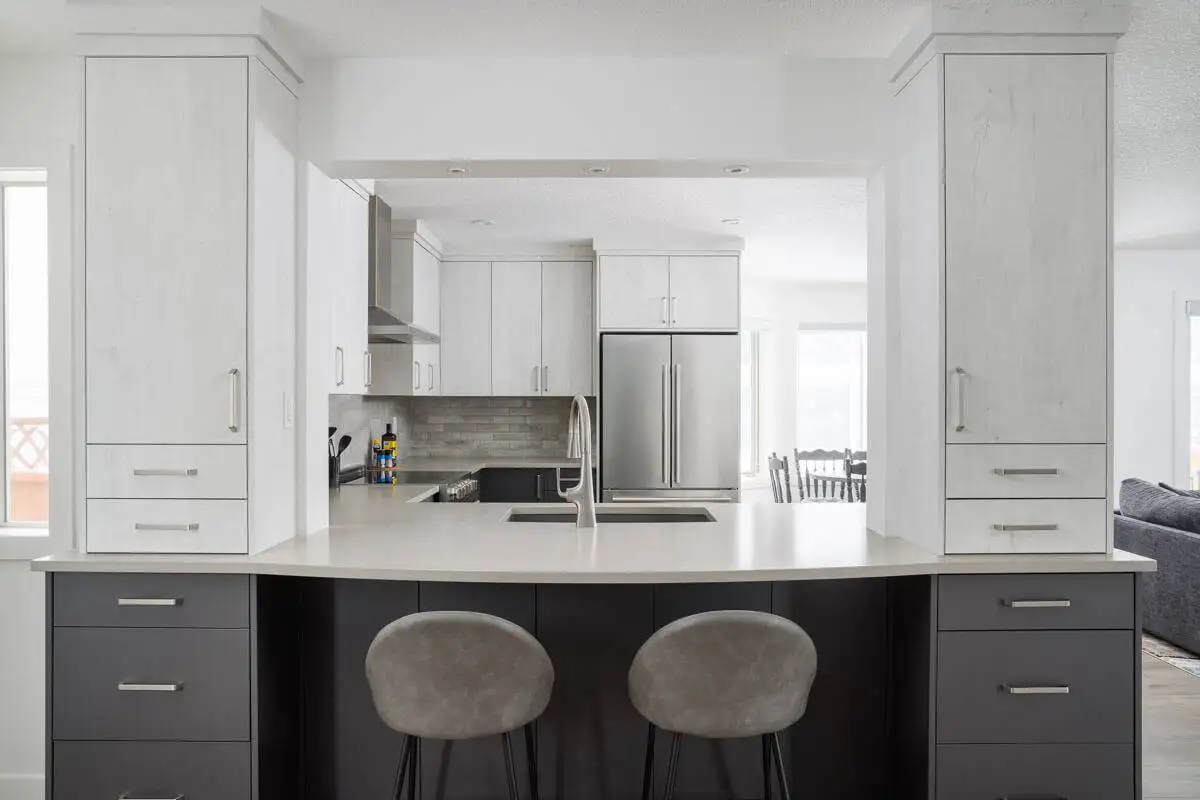
The original kitchen layout was poorly suited to the way this family gathered. Walls interrupted sightlines and separated the person preparing food from conversations happening elsewhere on the main floor. Removing those barriers allowed the kitchen to become part of a much larger social space. A generous peninsula creates casual seating directly behind the sink and provides a natural place for family members to pull up a stool, visit and remain connected to activity throughout the room. The flat-panel cabinetry and streamlined finishes give the kitchen a clean contemporary appearance, while its open relationship with the surrounding rooms makes it feel warm and approachable.

Creating a Hub for Conversation

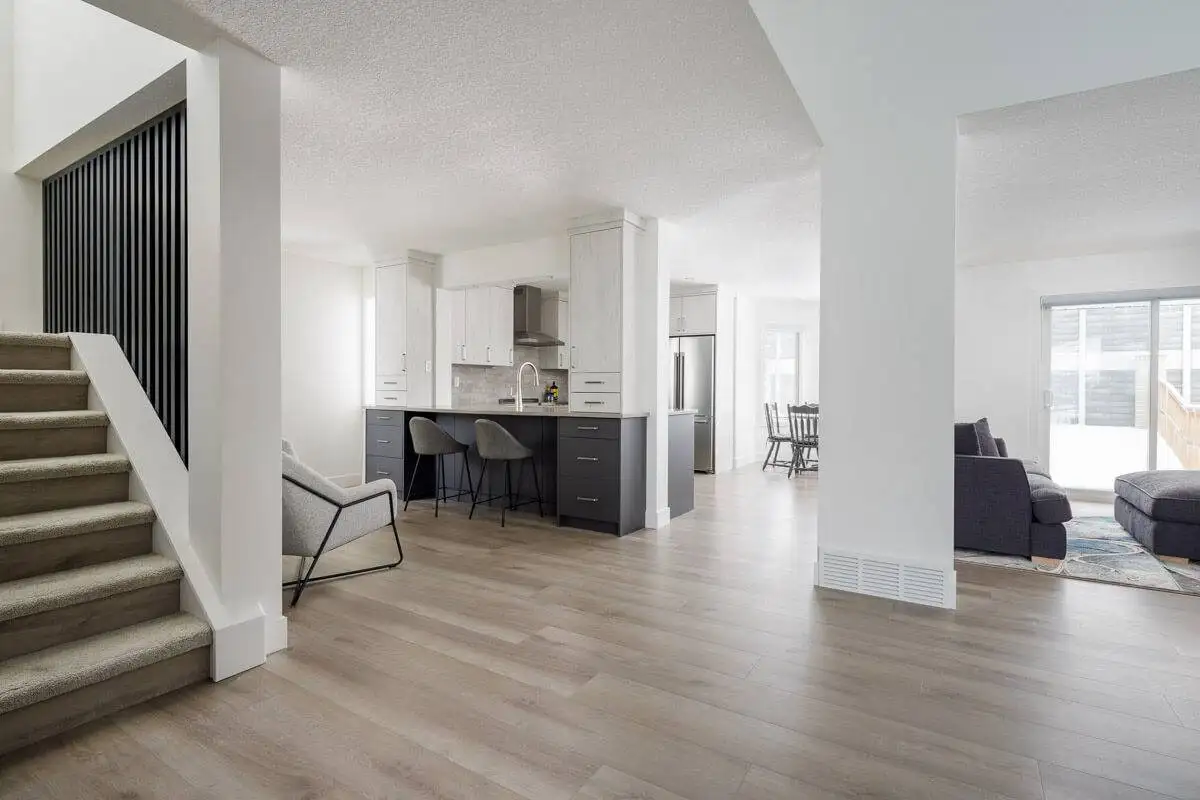
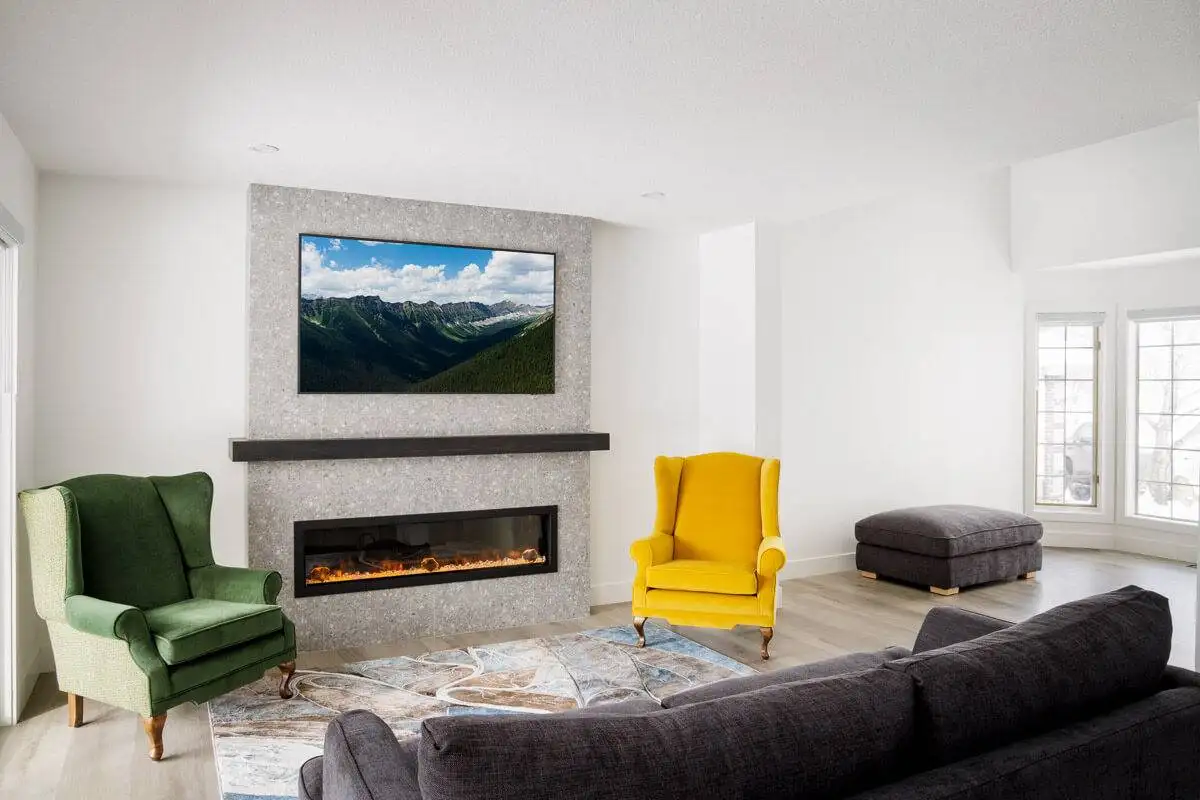
The former formal dining area was reconsidered as a more relaxed conversation space. Lower seating behind the kitchen stools creates different levels of interaction within one connected room. Someone seated at the peninsula can turn toward the conversation area, while smaller groups can gather nearby without becoming separated from the larger family event. It is a subtle layout decision that gives the main floor more ways to be used. Another wall that once separated the front living room and fireplace area was removed. The entrance, living room, conversation area, kitchen and staircase now read as one cohesive environment from the moment someone walks through the front door.

A Home That Balances Gathering and Independence

Although family connection guided the overall design, the home also needed to feel personal to the family member living there full-time. The upper loft became a comfortable retreat built around one of his favourite interests: gaming. From this space, he can enjoy his own setup while still looking down into the family gathering areas below. It provides privacy and independence without creating a sense of isolation from the rest of the home. The second-floor bedrooms, bathrooms and ensuite were also updated so the renovated character continues throughout both completed levels.

A Legacy Designed to Continue

The most meaningful part of this Douglas Glen renovation is not any individual finish or room. It is what the house now makes possible. It provides a lasting, comfortable home for one family member while remaining a shared destination for siblings, spouses and extended family. The open main floor encourages everyone to cook, talk and celebrate together, while quieter spaces allow for personal interests and one-on-one connection. The homeowners’ original plan for the property did not end with them. Through thoughtful renovation, the house now carries that intention forward as a true family legacy: one designed to support the second generation today and remain meaningful to the generations that follow.

EXPLORE PINNACLE GROUP'S WORK!
CLICK THE IMAGES BELOW TO VIEW OUR GALLERIES

VIEW OUR GALLERIES BY PROJECT

VIEW OUR GALLERIES BY ROOM

YOUR HOME, YOUR LEGACY

BUILT FOR LIFETM

SCHEDULE A COMPLIMENTARY CONSULTATION TODAY
BY FILLING OUT THE FORM BELOW

SCHEDULE A COMPLIMENTARY CONSULTATION TODAY
BY FILLING OUT THE FORM ABOVE

CONTACT THE PINNACLE TEAM

Location

CONTACT INFO

403-720-8789

[email protected]

UPCOMING EVENTS

PRE-BOARD
TOURS

PROJECT
COMPLETION TOURS

SEMINARS

OTHER EVENTS

EXPLORE MORE

  • About
  • Gallery
  • Services
  • Resources
  • Reviews

© Pinnacle Group 2026

Powered by Fresh Focus Media