
56 GALLERY:
HAWKWOOD, CALGARY, AB
0 PHOTOS
Click on the image to view an enlarged version.
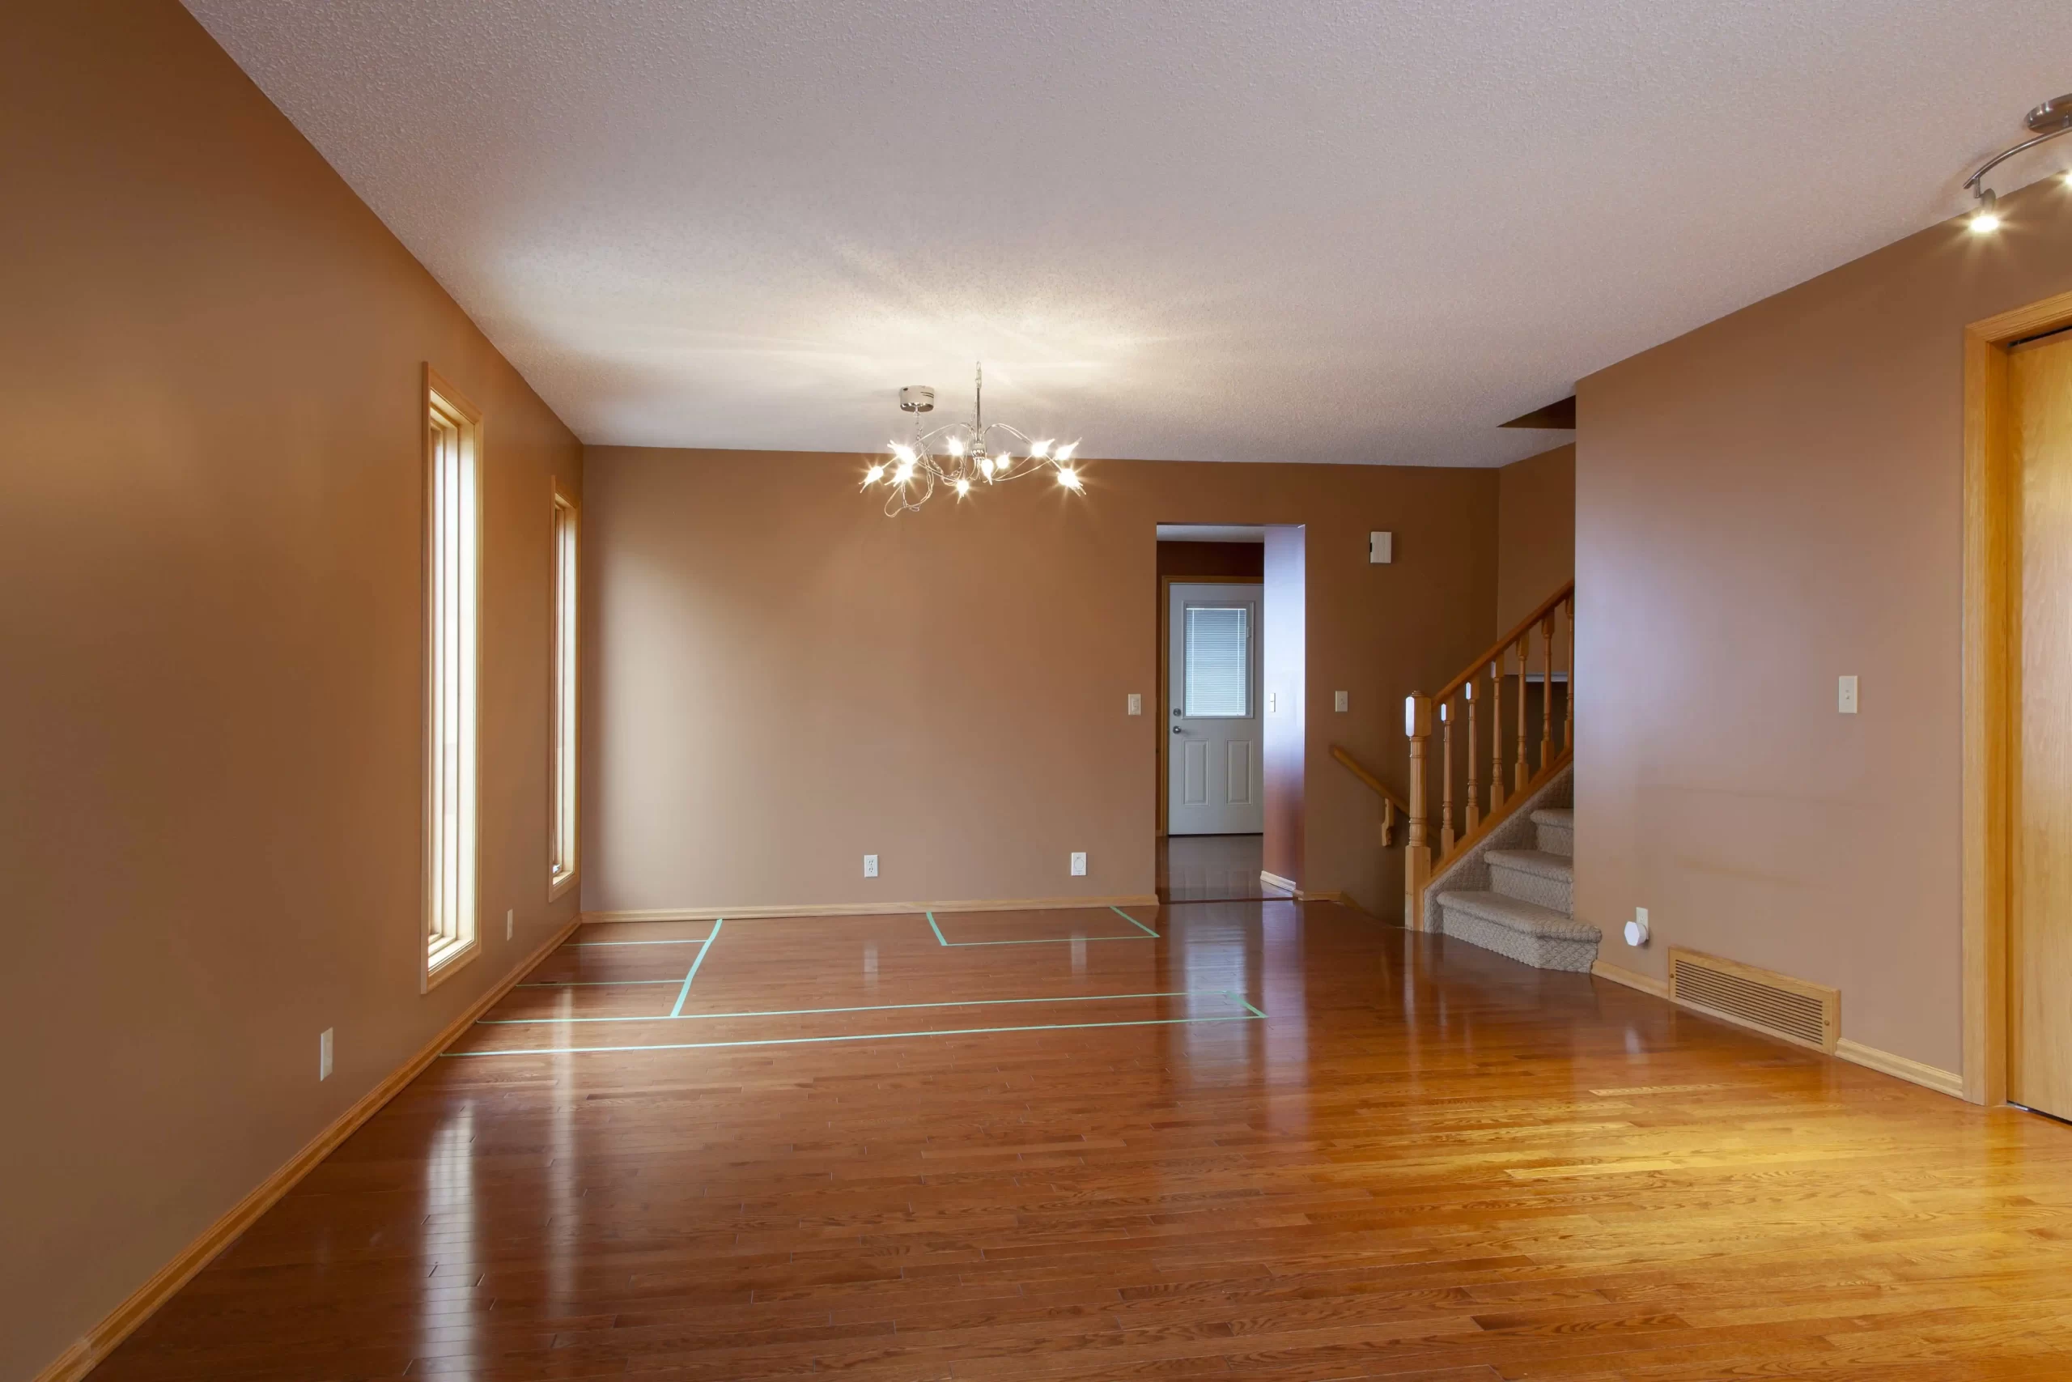
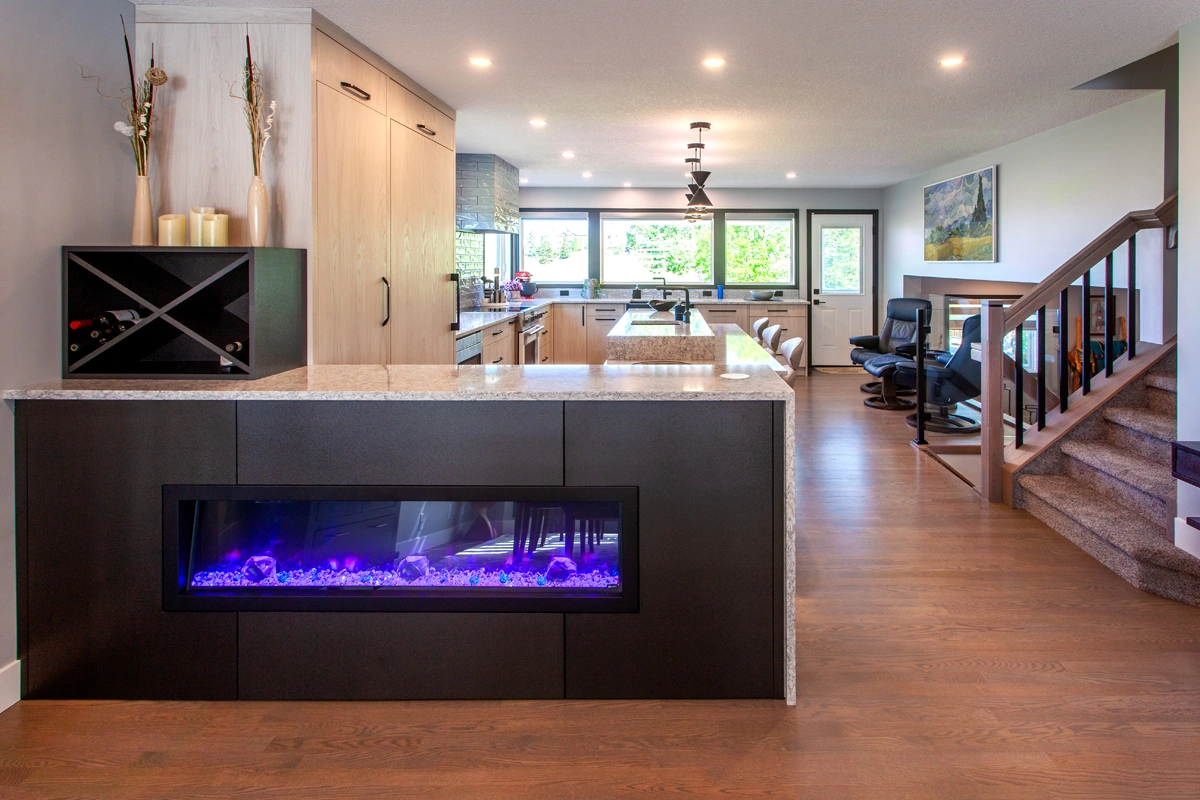
Click and drag this bar side-to-side to view the before and after images of this project
Click on the image to view an enlarged version.

Hawkwood Open-Concept Kitchen & Living Space Renovation
A Home Worth Staying For, With Views Worth Designing Around
Some homes offer something that simply cannot be recreated. For these Hawkwood homeowners, it was the setting. With mountain views from their back deck and a park bordering their property, their home offered an almost acreage-like experience in the heart of an established Calgary community.
As empty nesters, they wanted to create a home they could continue enjoying for years to come. Rather than leaving behind the location they loved, they partnered with Pinnacle Group to transform their kitchen and living spaces into something better suited to the next chapter of life.
Opening Up the Home to Capture the Views
The original layout featured a wall separating the formal dining room from the kitchen and living areas. Initially hesitant about removing it, the homeowners were presented with two design concepts. Once they saw what an open-concept layout could accomplish, the decision became clear.
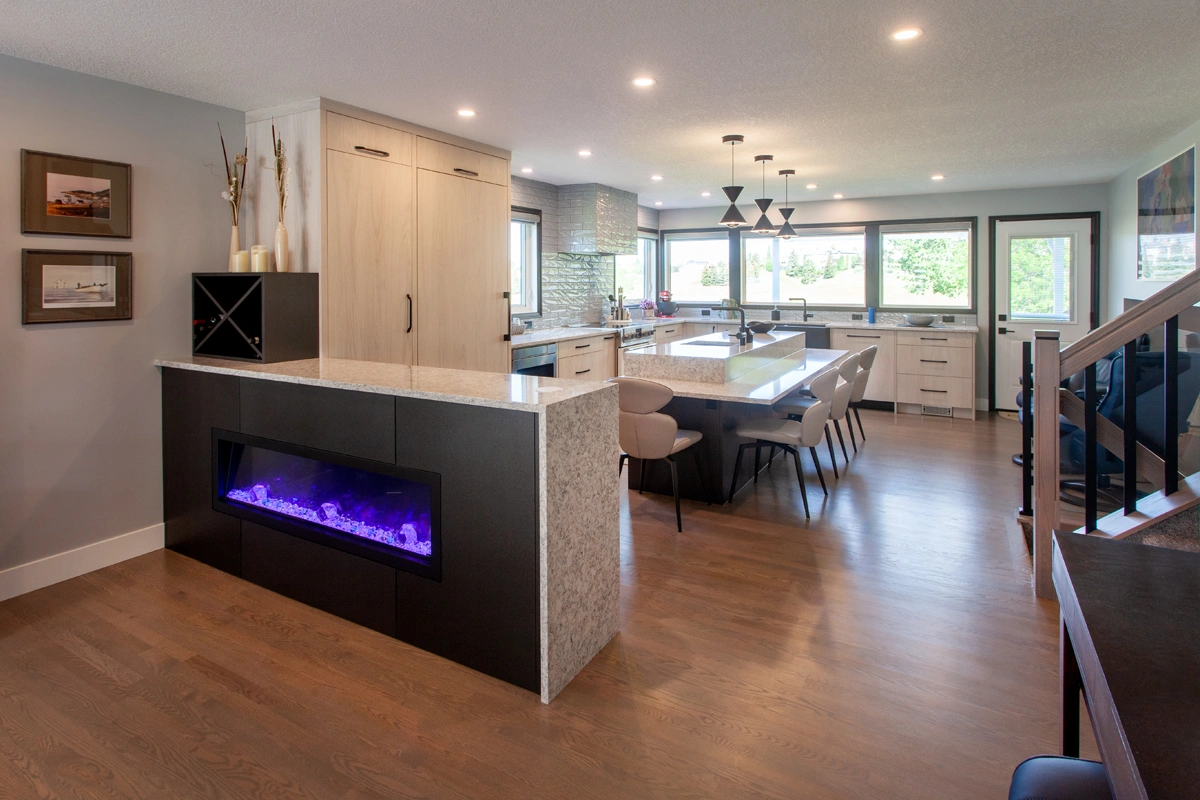
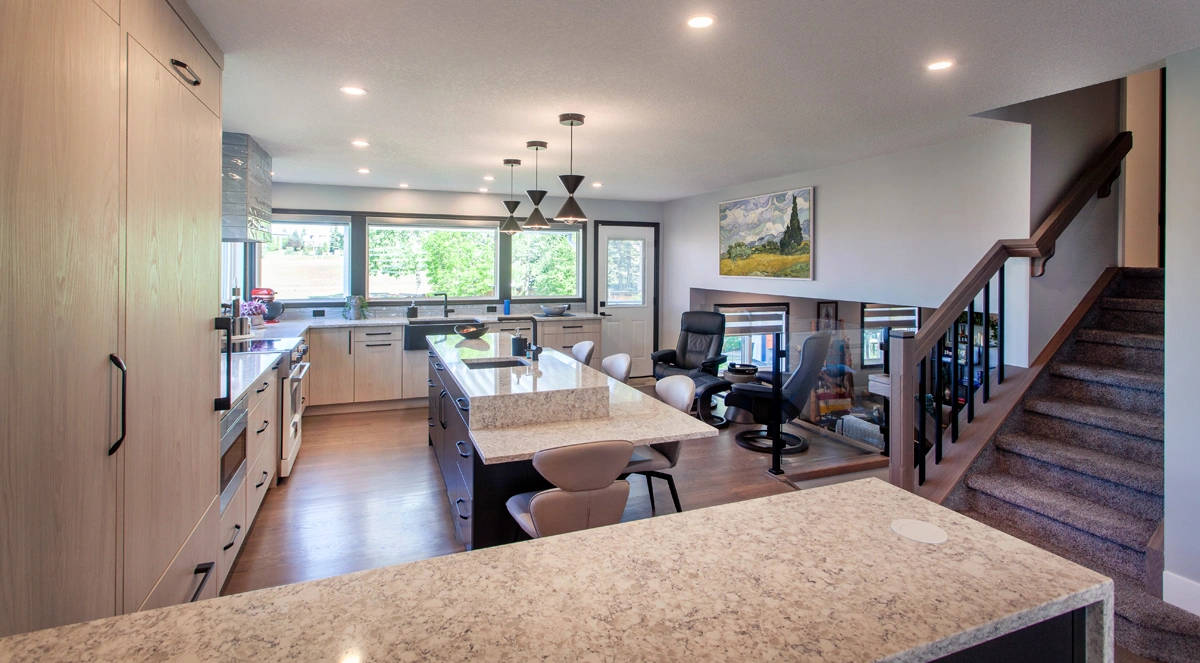
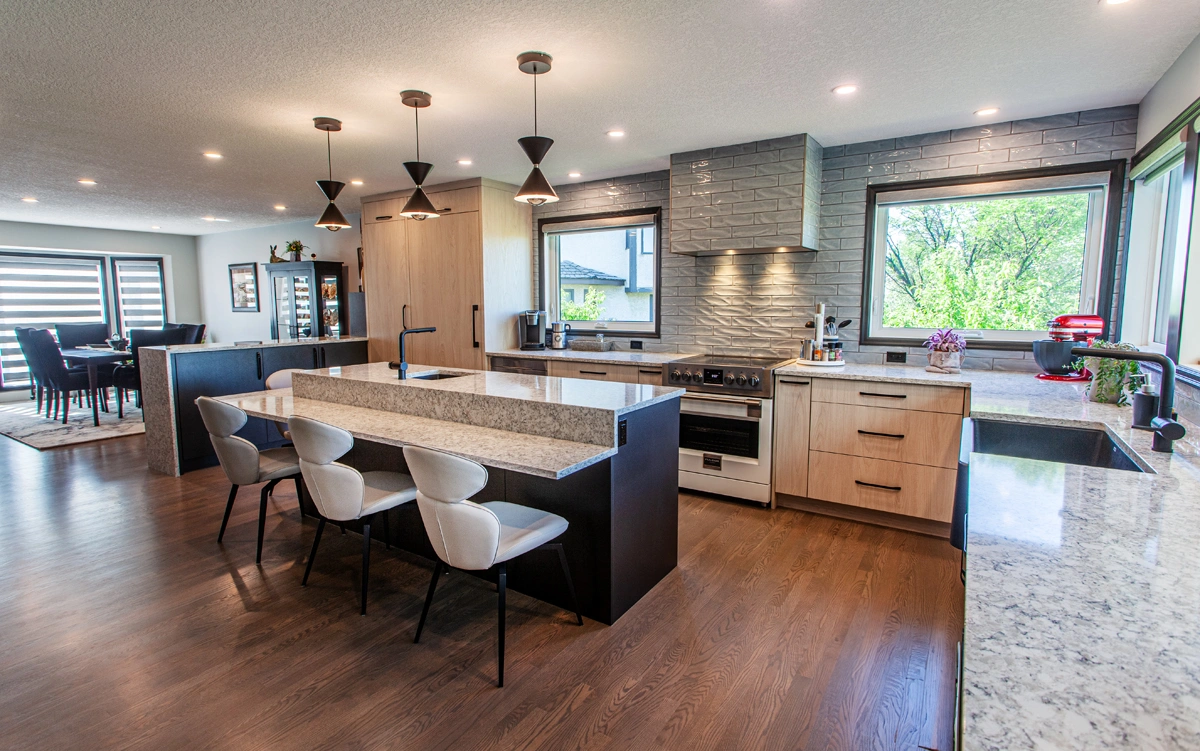
Removing the wall allowed the kitchen to expand into the former dining area, creating a seamless connection between the home's principal gathering spaces. Large new windows were carefully positioned around the kitchen to capture the mountain views and surrounding landscape, bringing the outdoors into everyday living.
Custom Kitchen Design with Thoughtful Details
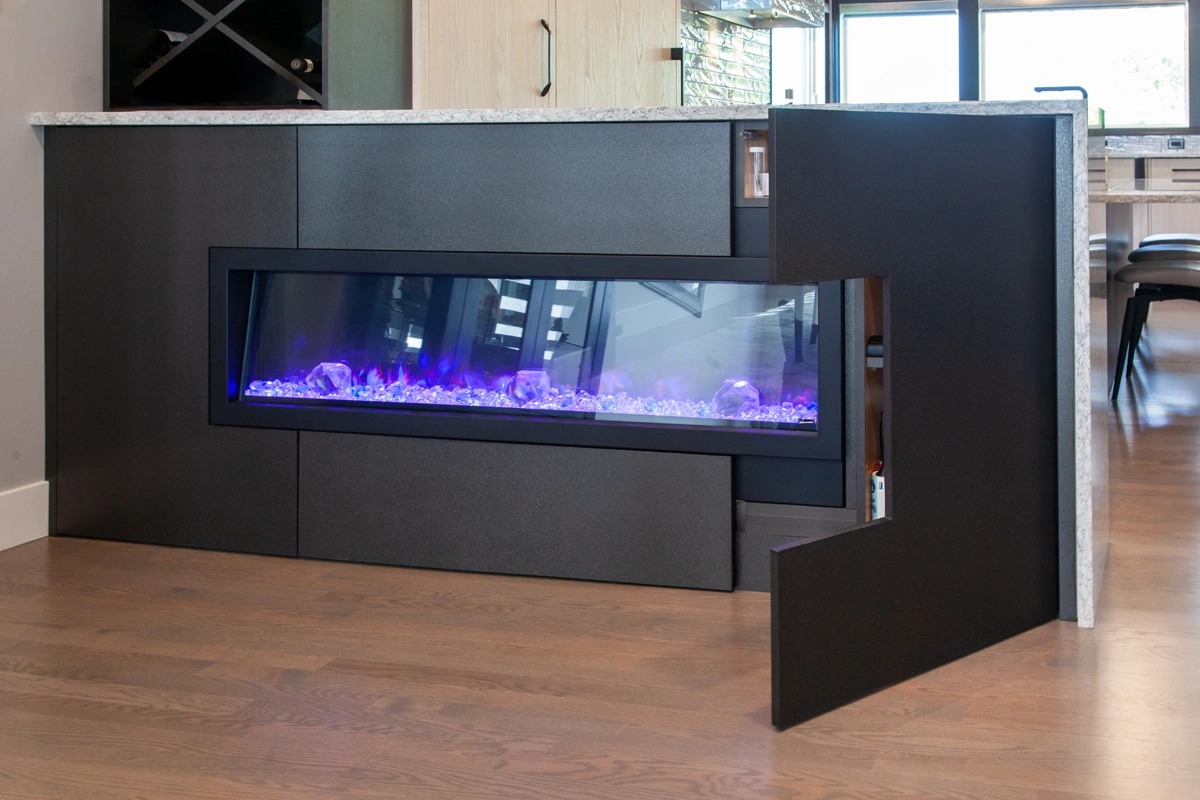
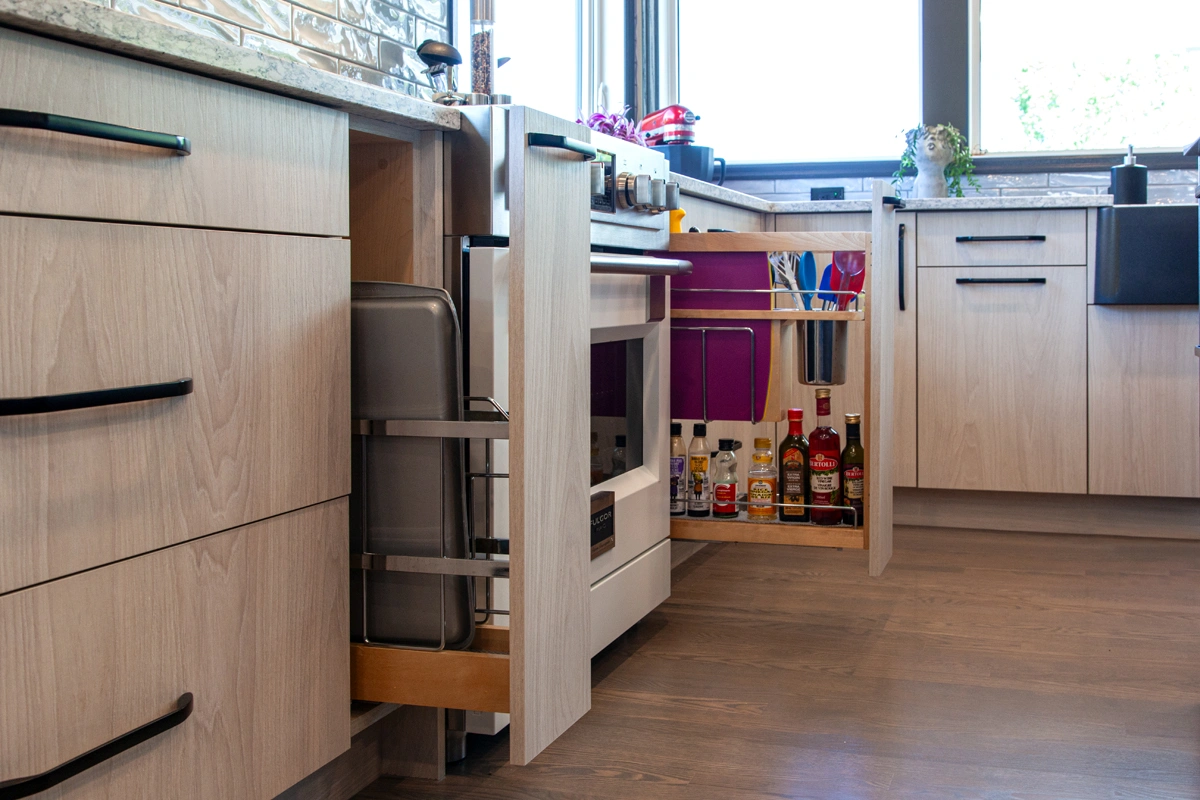
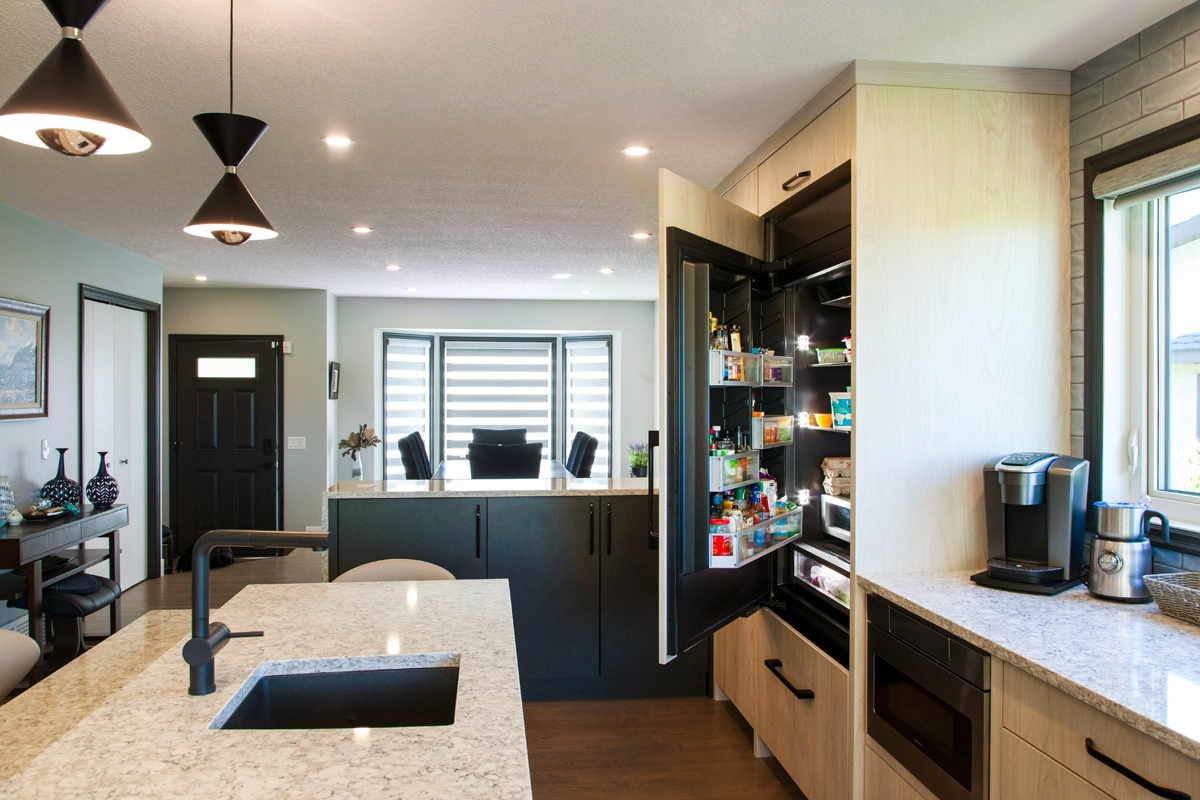
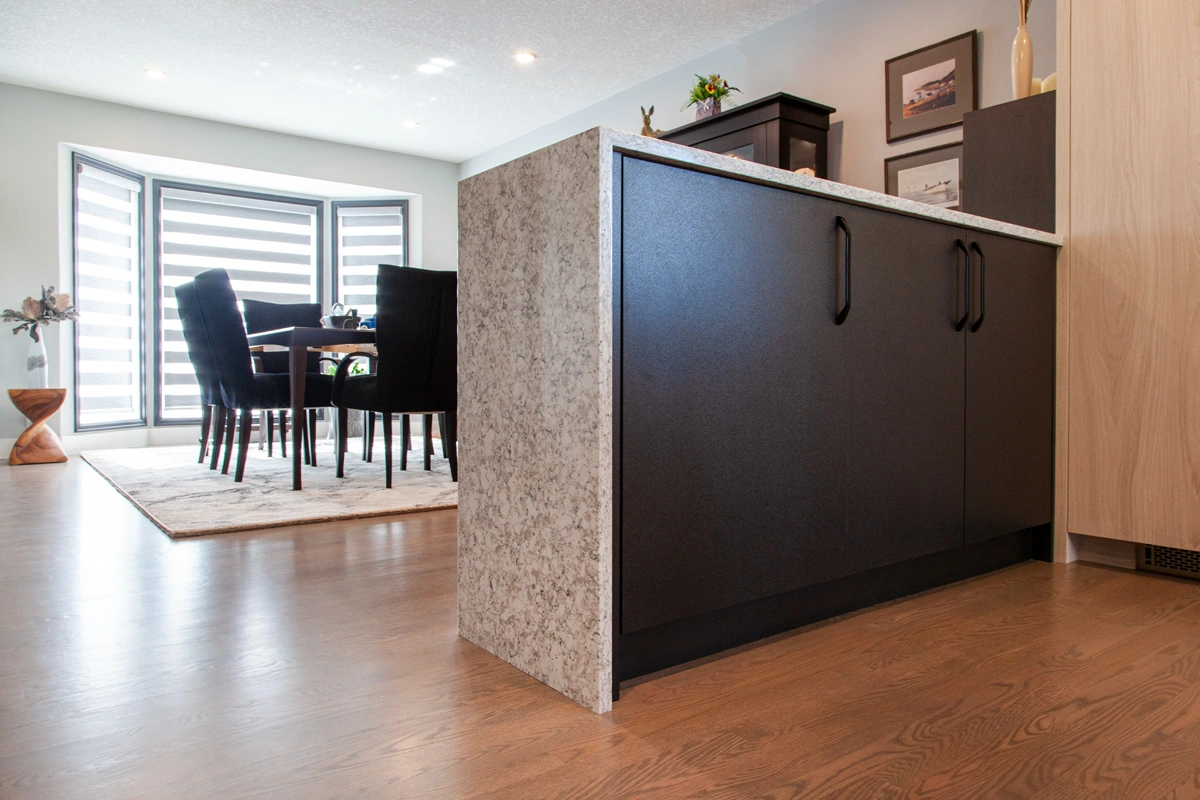
The kitchen itself became a showcase of thoughtful design and craftsmanship. A custom island features beautifully mitred quartz surfaces and a lowered eating area that supports comfortable, age-friendly living. Innovative cabinetry conceals the refrigerator and pantry, while specialized pullouts maximize storage and convenience.
A custom peninsula combines storage with a contemporary electric fireplace, providing an elegant focal point between the kitchen and living spaces.
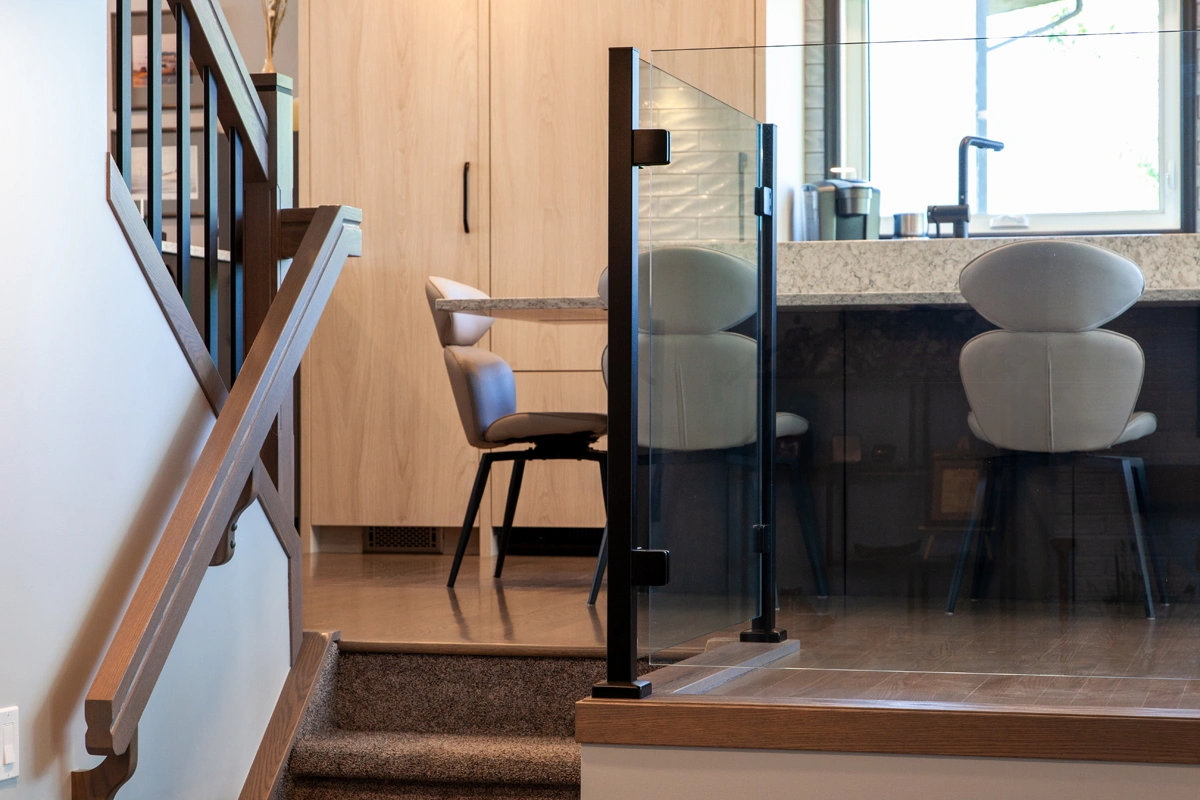
The transformation continued into the lower living area, where structural modifications and glass railings opened up sightlines between levels. Existing hardwood flooring was carefully patched, refinished, and restained, preserving a valuable element of the original home.
Preserving Family History in a Contemporary Home
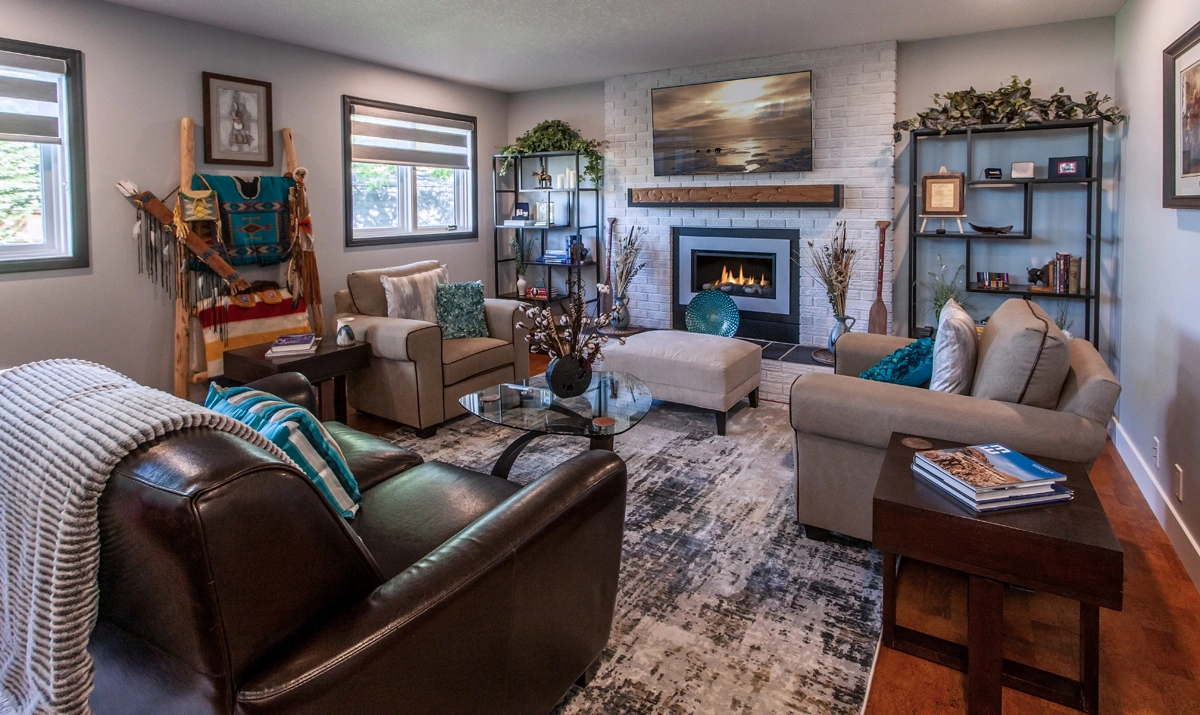
One of the most personal details is the fireplace mantel downstairs. Created from reclaimed wood from the homeowners' former family farm, the mantel incorporates a piece of an old granary, complete with markings left by decades of use. It's a meaningful connection to their history, thoughtfully integrated into a contemporary space.
The result is a beautiful balance of old and new. A home that feels dramatically more open, captures the views that made the property so special, and preserves the personal touches that make it uniquely theirs.
For these homeowners, the best next chapter didn't require a new address. It required a new vision for the home they already loved.