
59 GALLERY:
BAYVIEW, CALGARY, AB
0 PHOTOS
Click on the image to view an enlarged version.
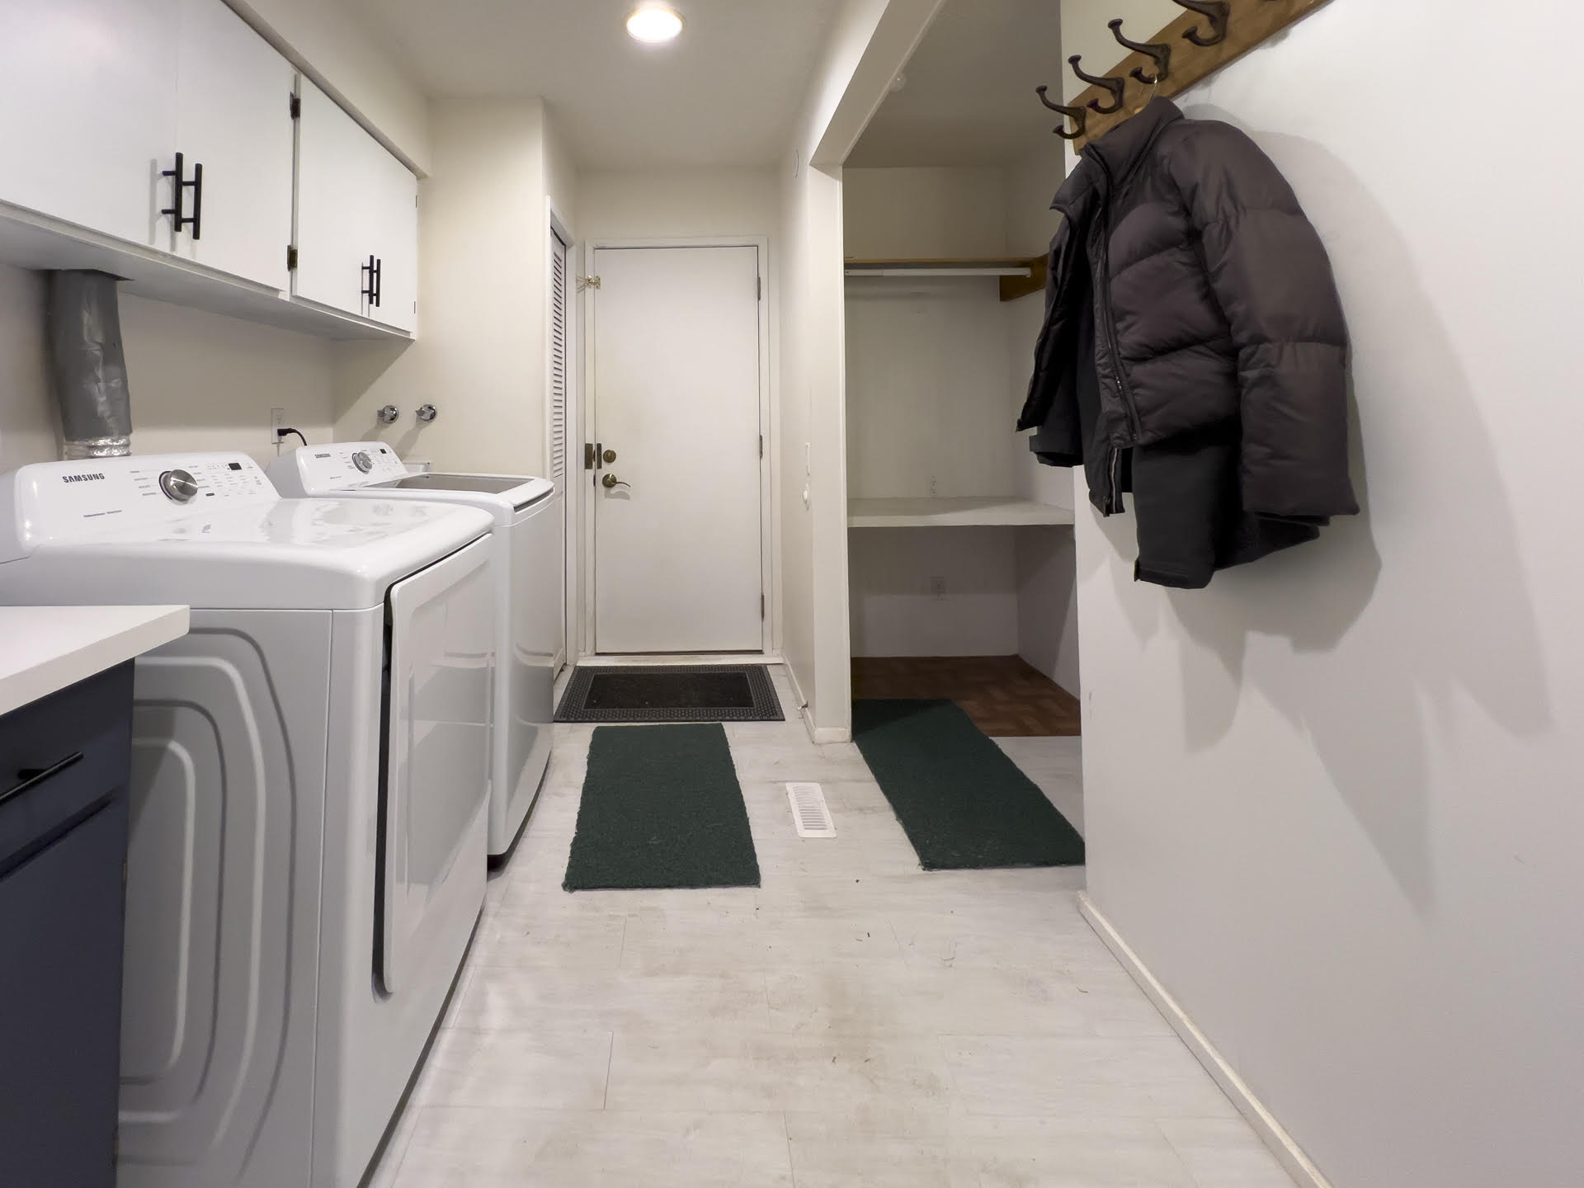
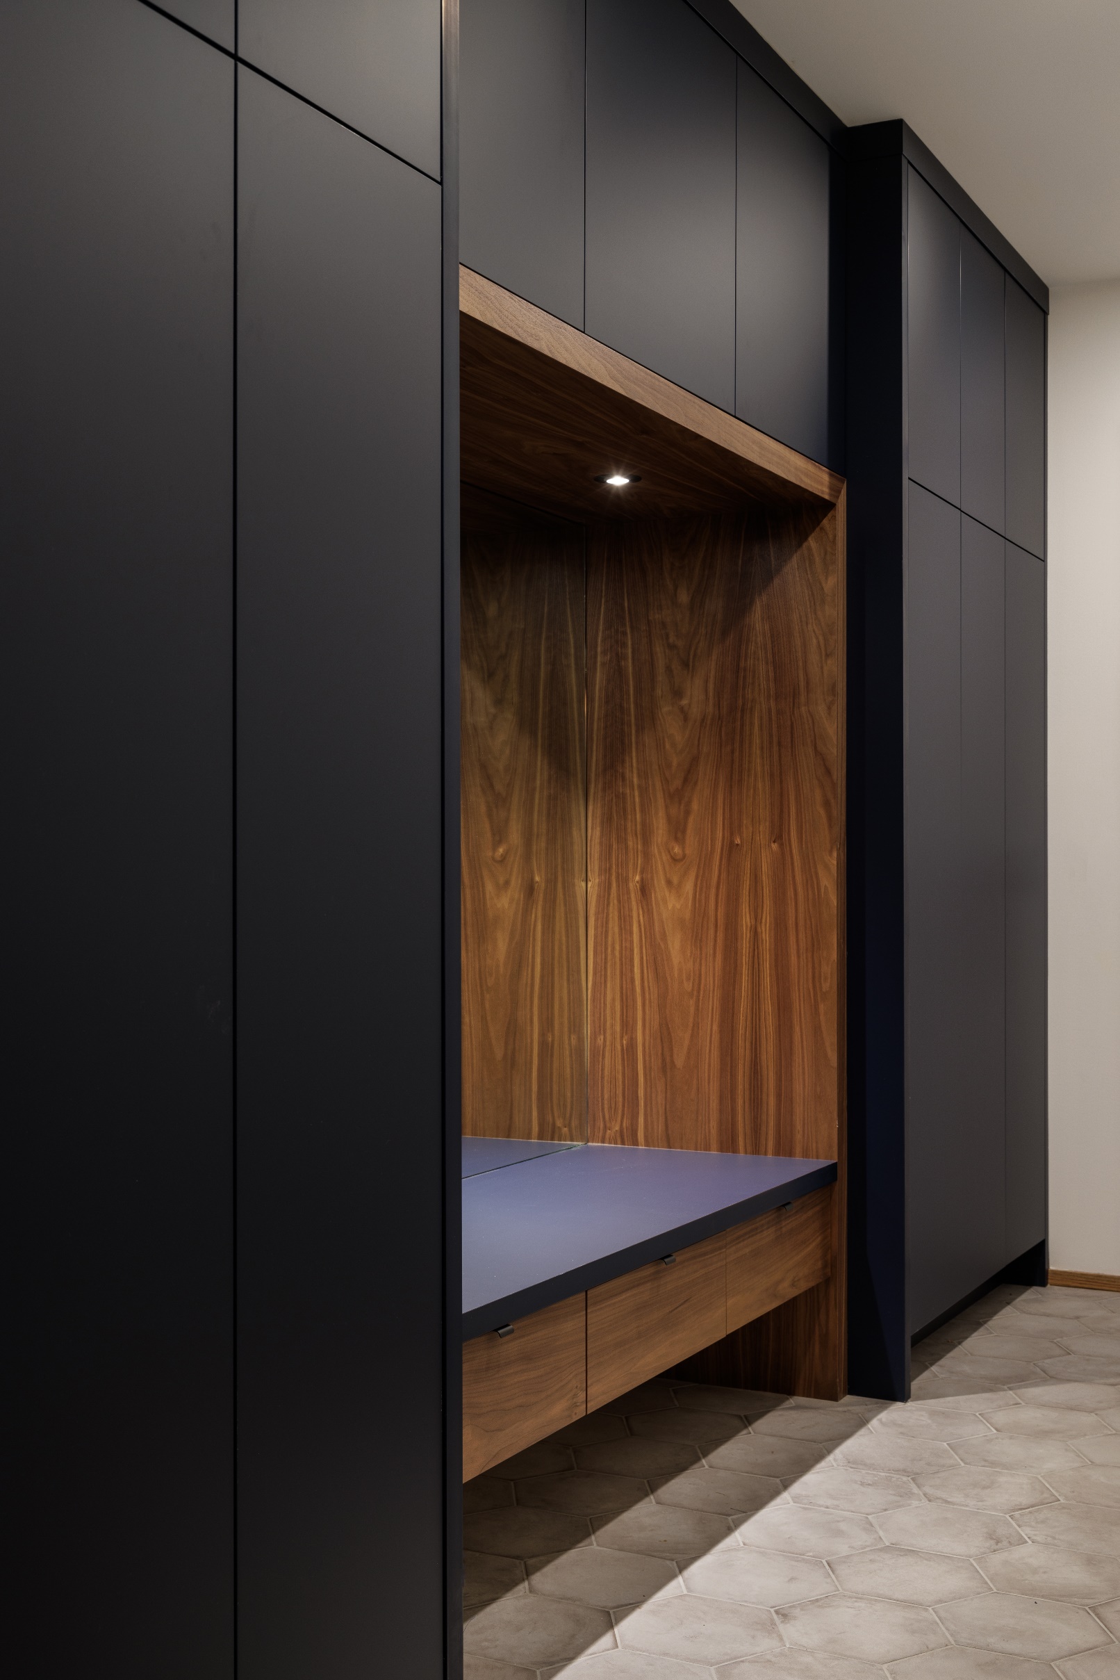
Click and drag this bar side-to-side to view the before and after images of this project
Click on the image to view an enlarged version.
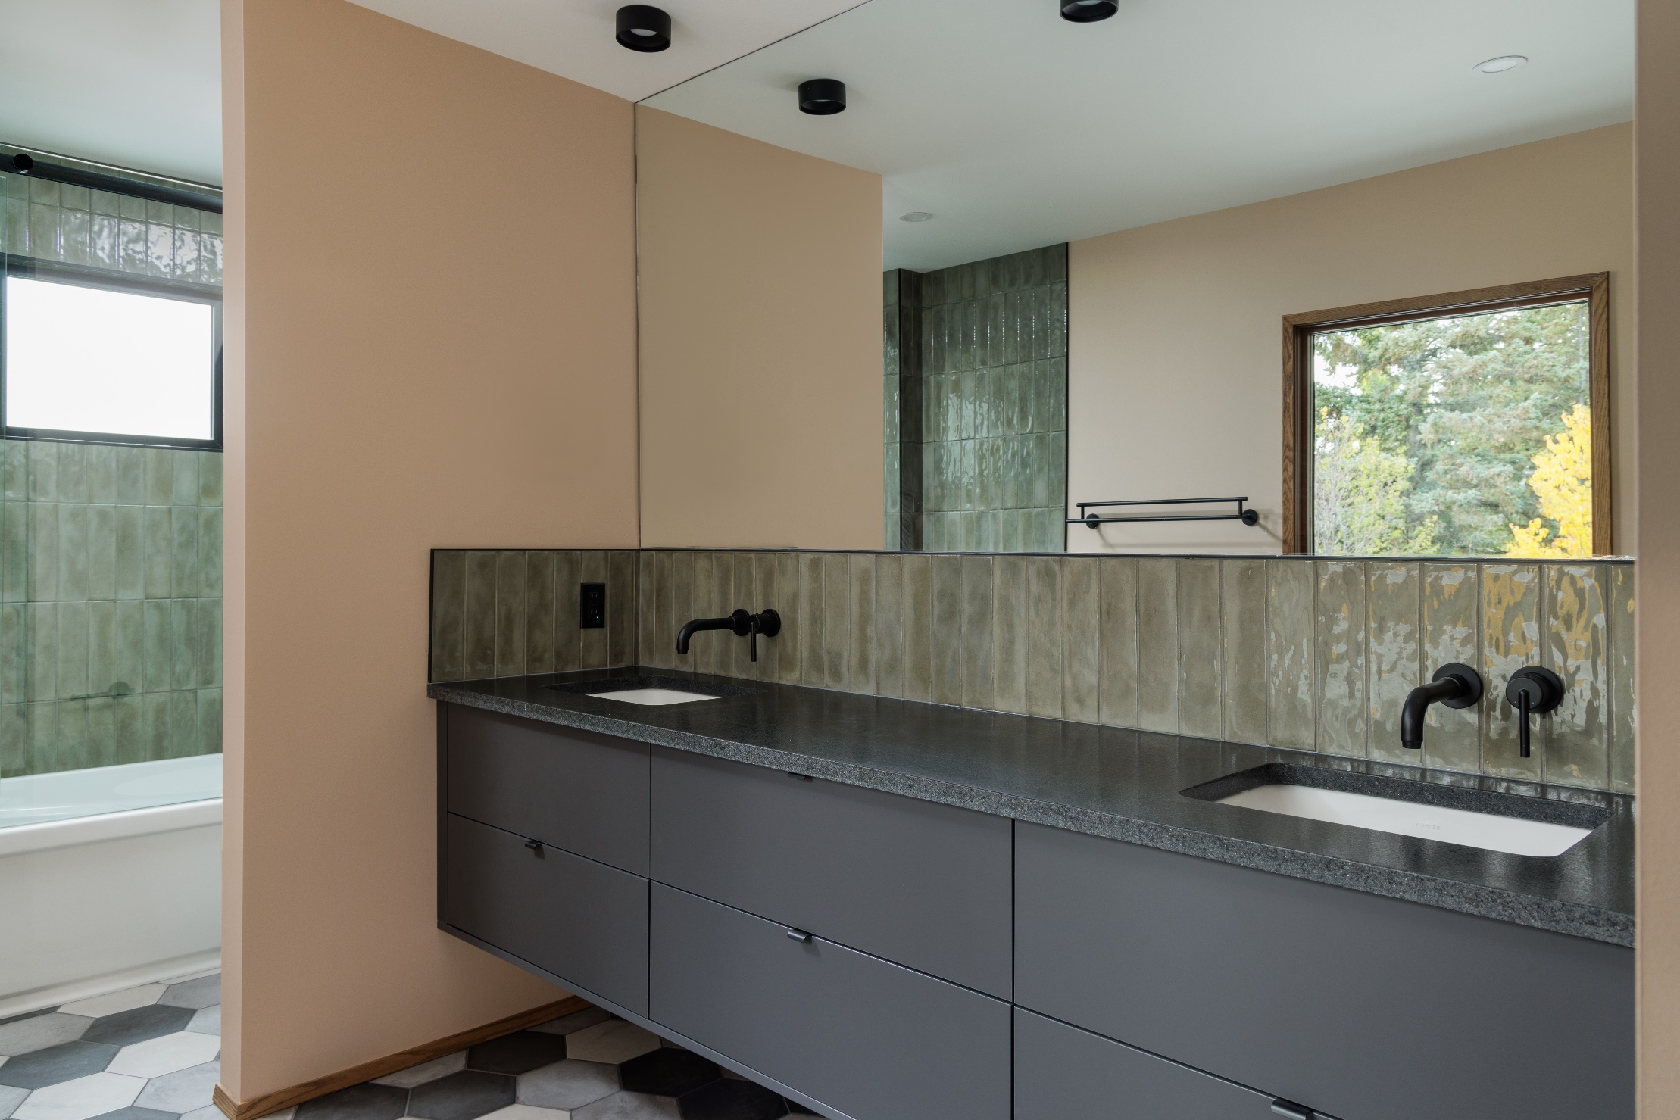
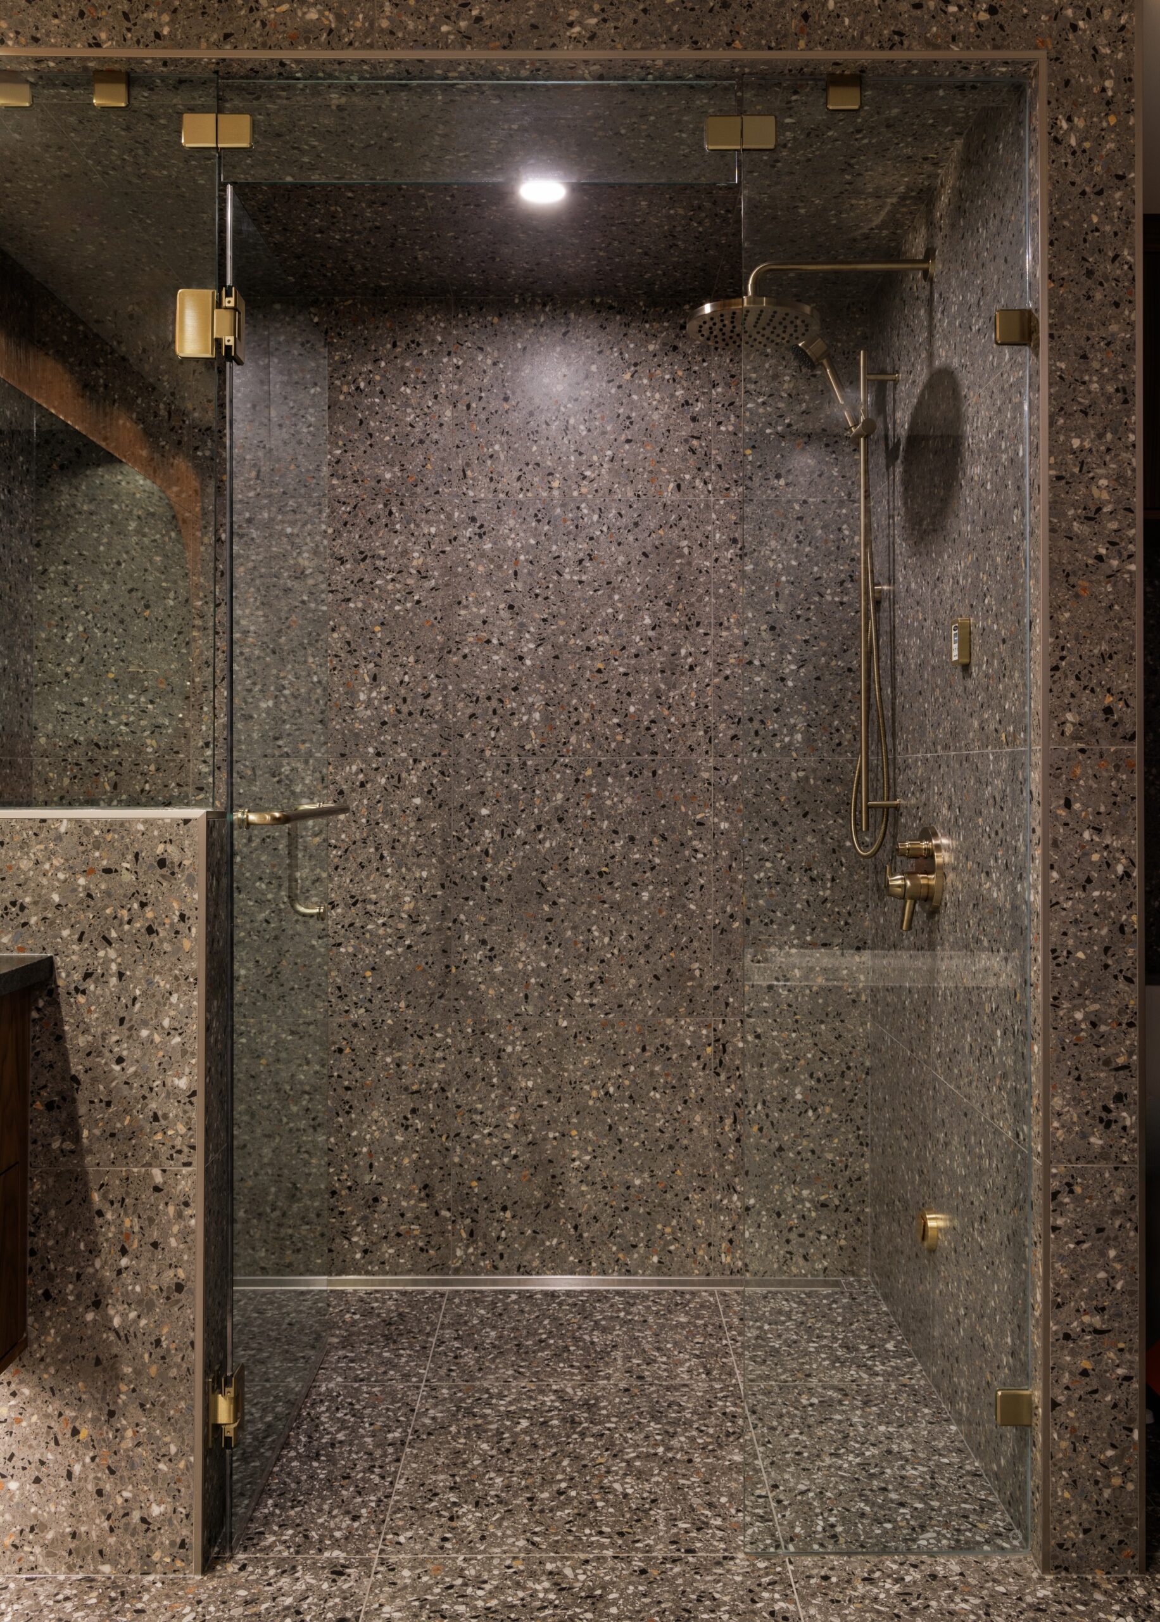
A Forever Home Reimagined: A Mid-Century Modern Renovation in Bayview
When these homeowners relocated from Toronto to Calgary, they knew exactly where they wanted to live. Bayview offered the established neighbourhood and surroundings they were looking for, but finding the right location was only the beginning. They purchased a nearly 5,000-square-foot bungalow knowing it would require a complete renovation before it could become the forever home they envisioned.
Their realtor was already familiar with Pinnacle Group, but an unexpected neighbourhood connection gave them even greater confidence. Pinnacle Group had completed another extensive renovation next door approximately a year and a half earlier. After speaking with their new neighbours and seeing the completed work firsthand, the homeowners knew they had found the right Calgary renovation team.
Preserving the Character, Changing the Experience
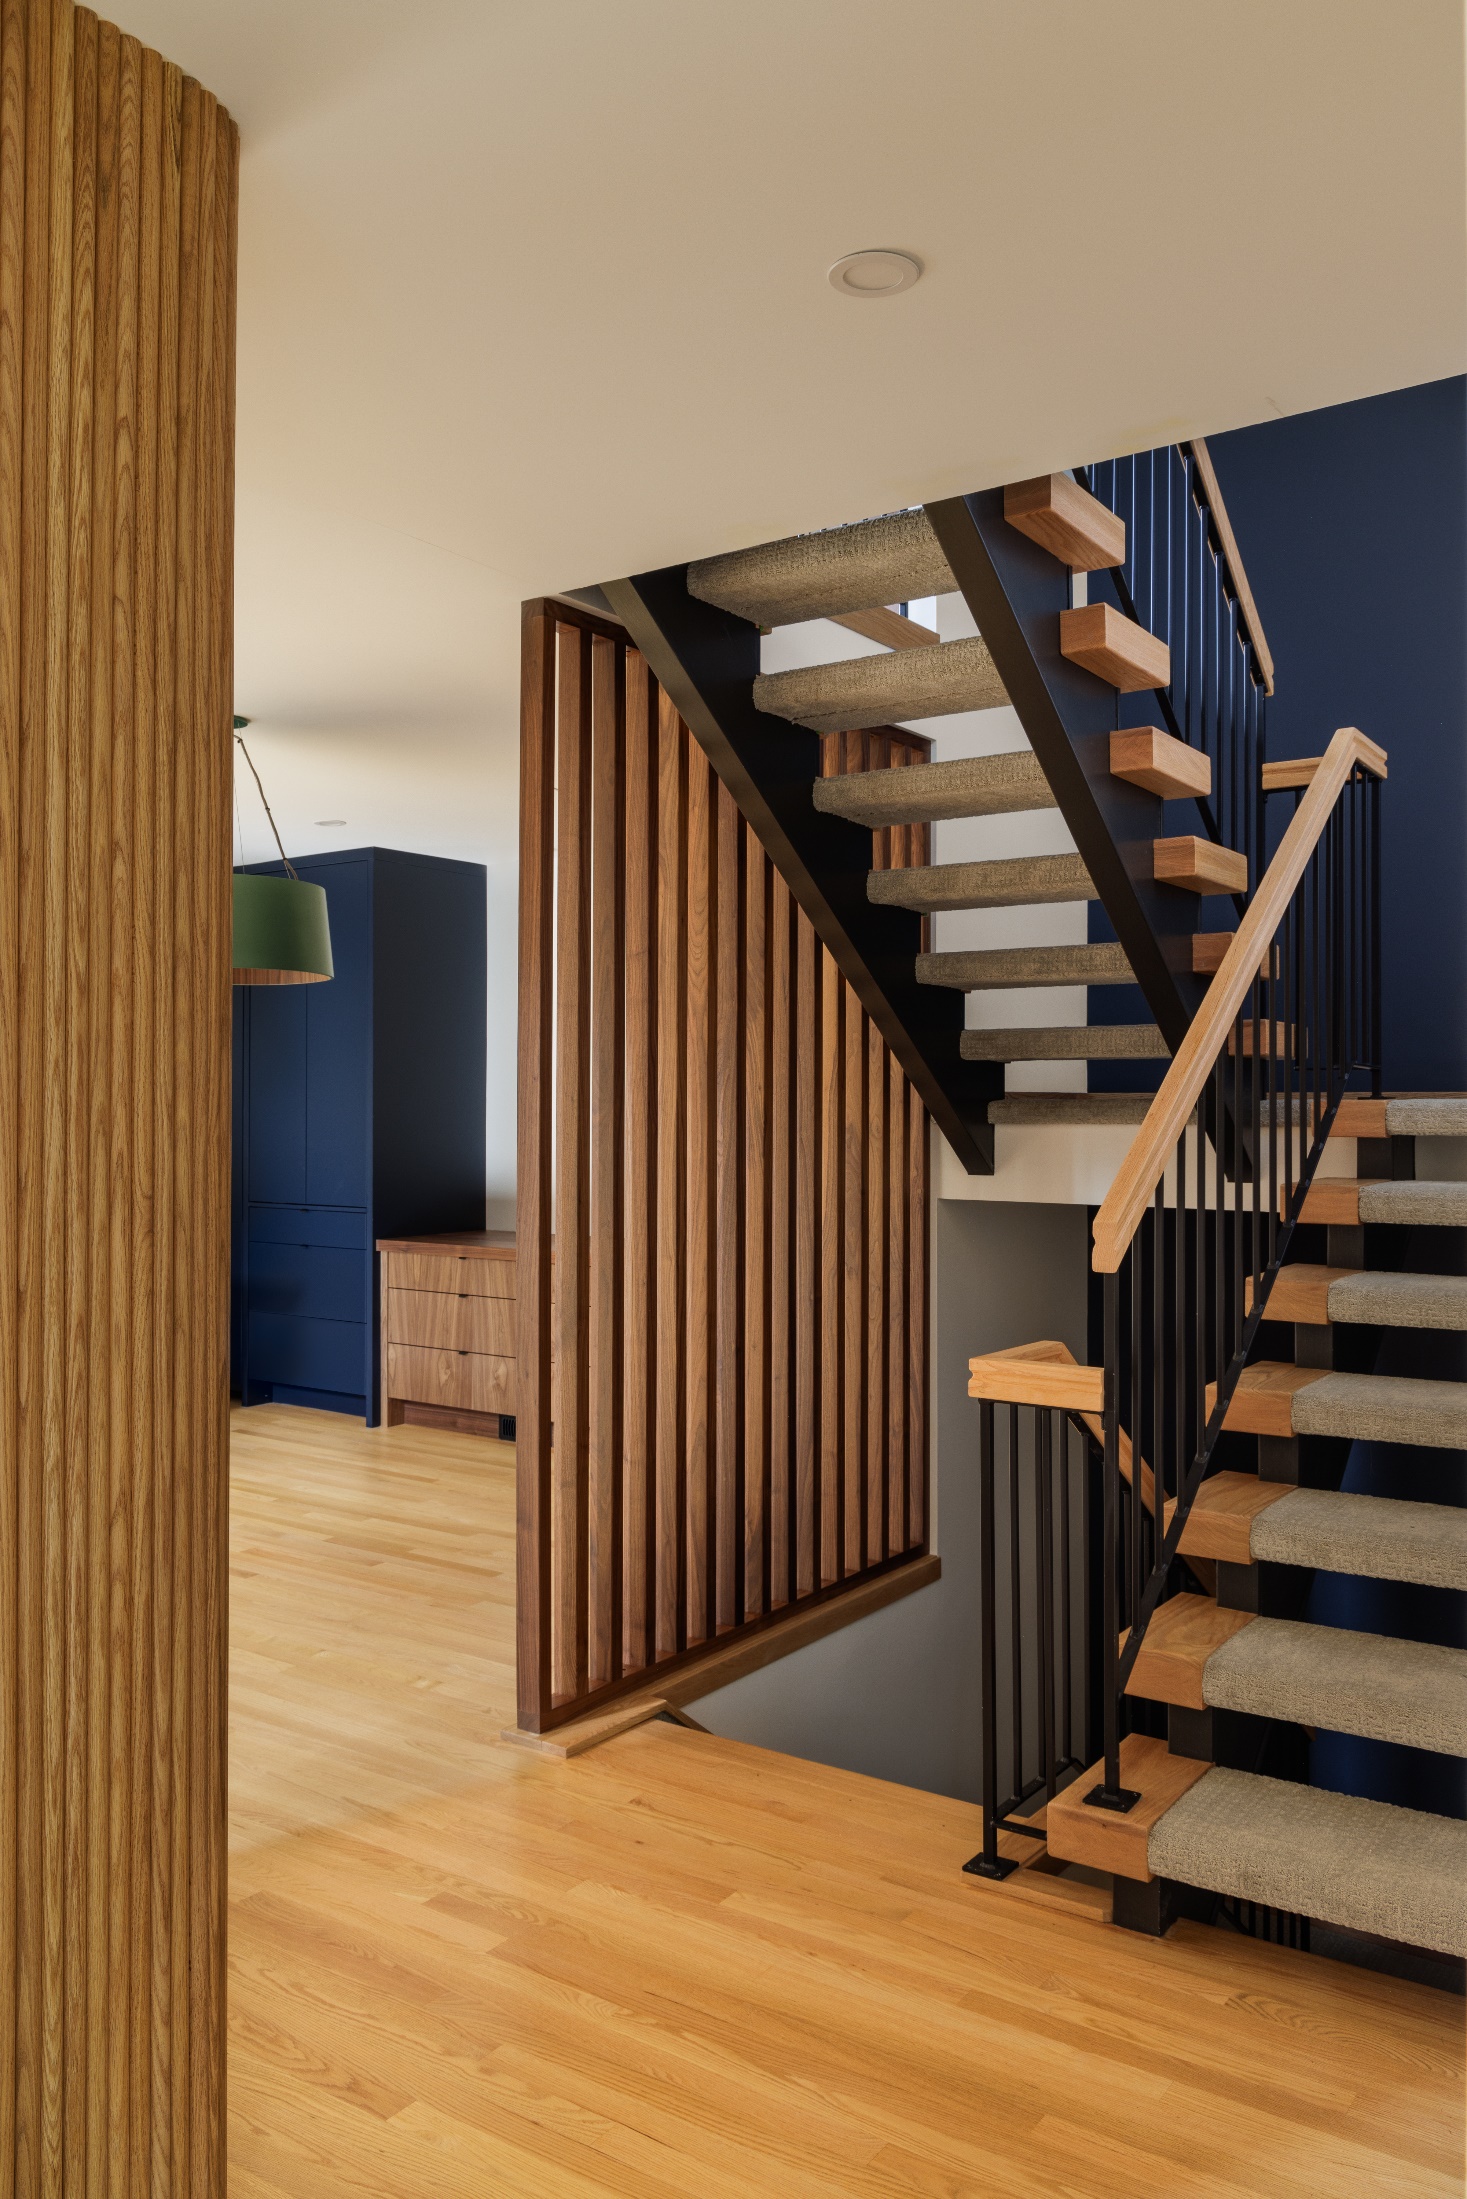
The late-1960s bungalow had a distinctive mid-century modern character the homeowners loved. Unfortunately, its compartmentalized layout no longer suited the way they wanted to live. The kitchen and dining room were separated, access to the dramatic sunken family room was limited by a small doorway, and each level of the home needed significant updating.
The renovation encompassed virtually every square foot of the house, including the main floor, upper loft and basement. The goal was not to erase the home’s history. It was to retain its best architectural qualities while creating a more open, contemporary and highly personalized place to live.
A Complex Structural Transformation
Opening the kitchen, dining area and vaulted family room required far more than removing a few walls.
The wall separating the kitchen and dining room supported a flat roof and carried concentrated structural loads through the house. To create the desired open-concept layout, Pinnacle Group’s design and construction teams had to install a substantial steel beam on the main floor, along with another supporting beam in the basement below it.
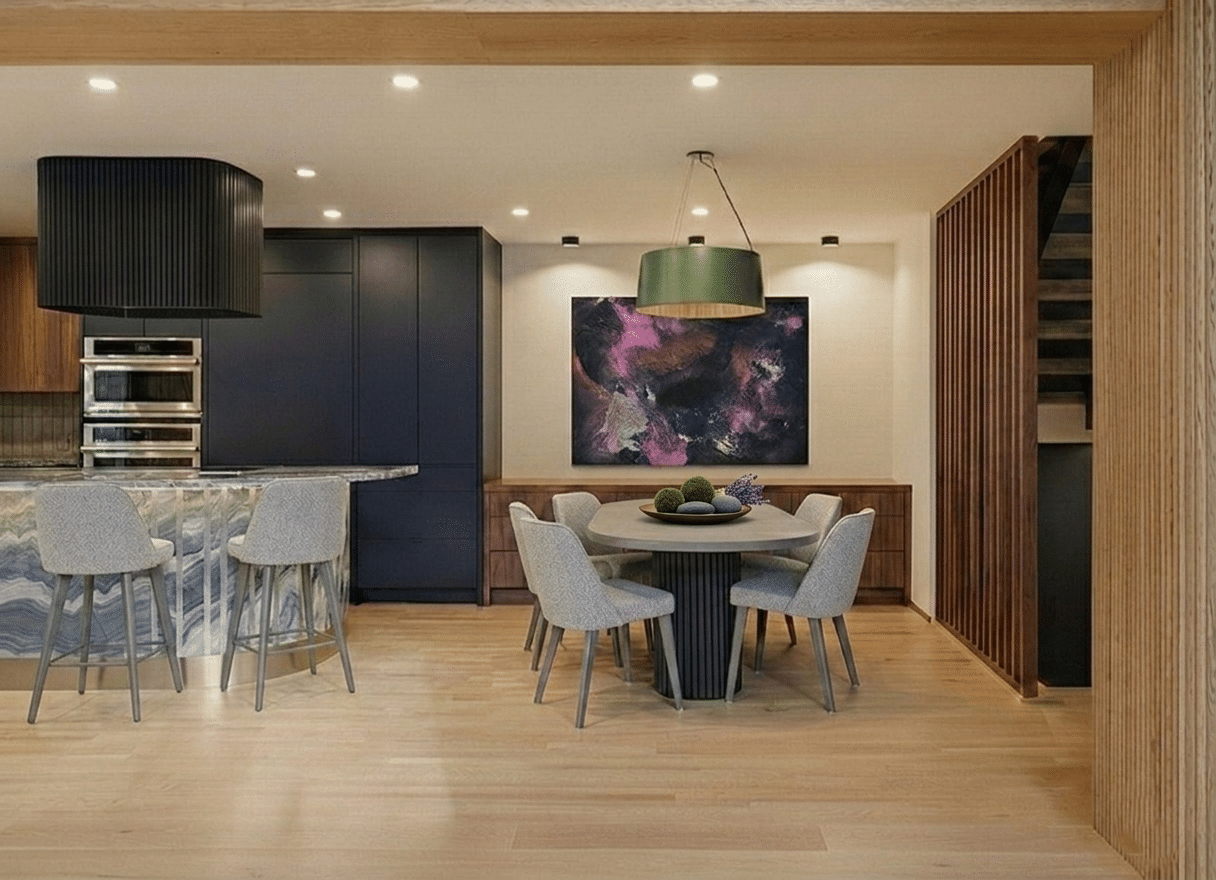
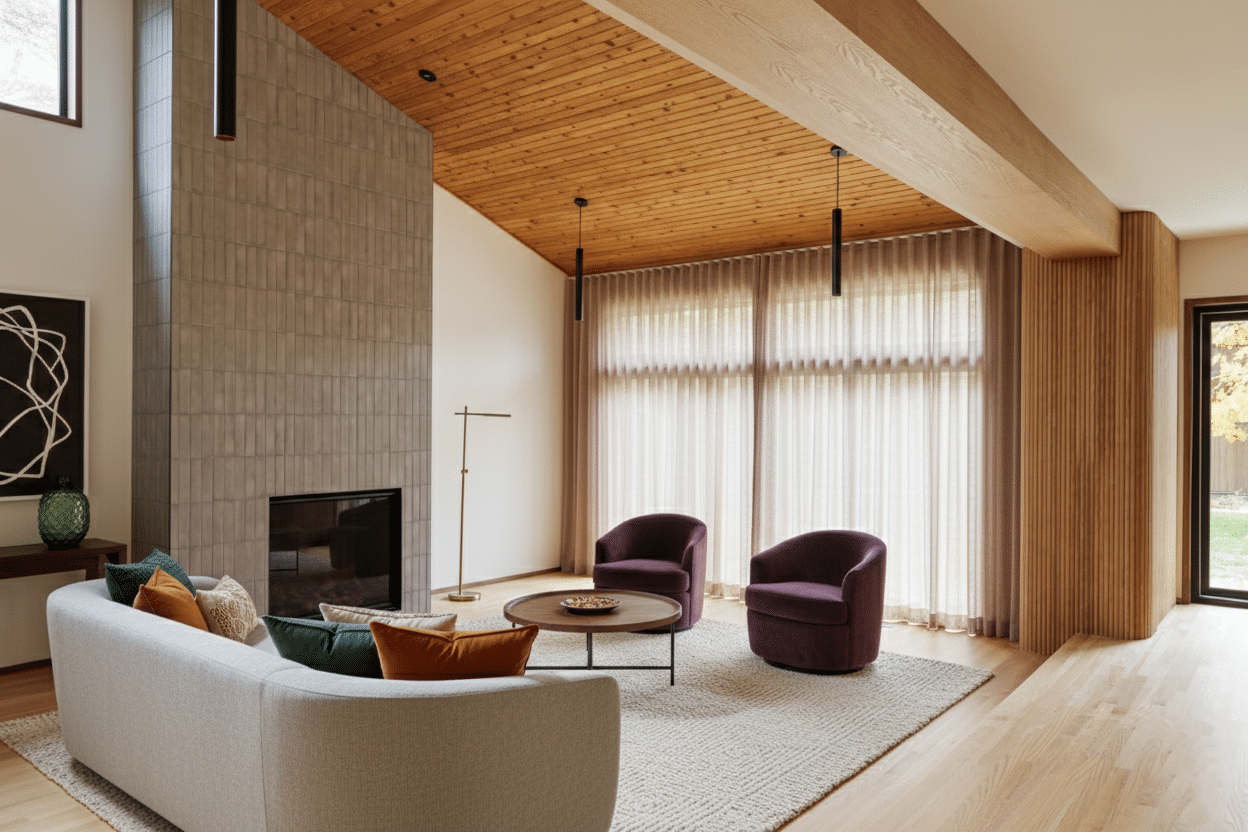
Once the structural work was complete, the formerly divided rooms became one connected living environment. The original sunken family room was intentionally preserved because its change in level contributed to the home’s character. The homeowners could now see and move more naturally between the kitchen, dining area and soaring family room while retaining the architectural features that had first attracted them to the house.
A Kitchen Where Every Detail Has a Purpose
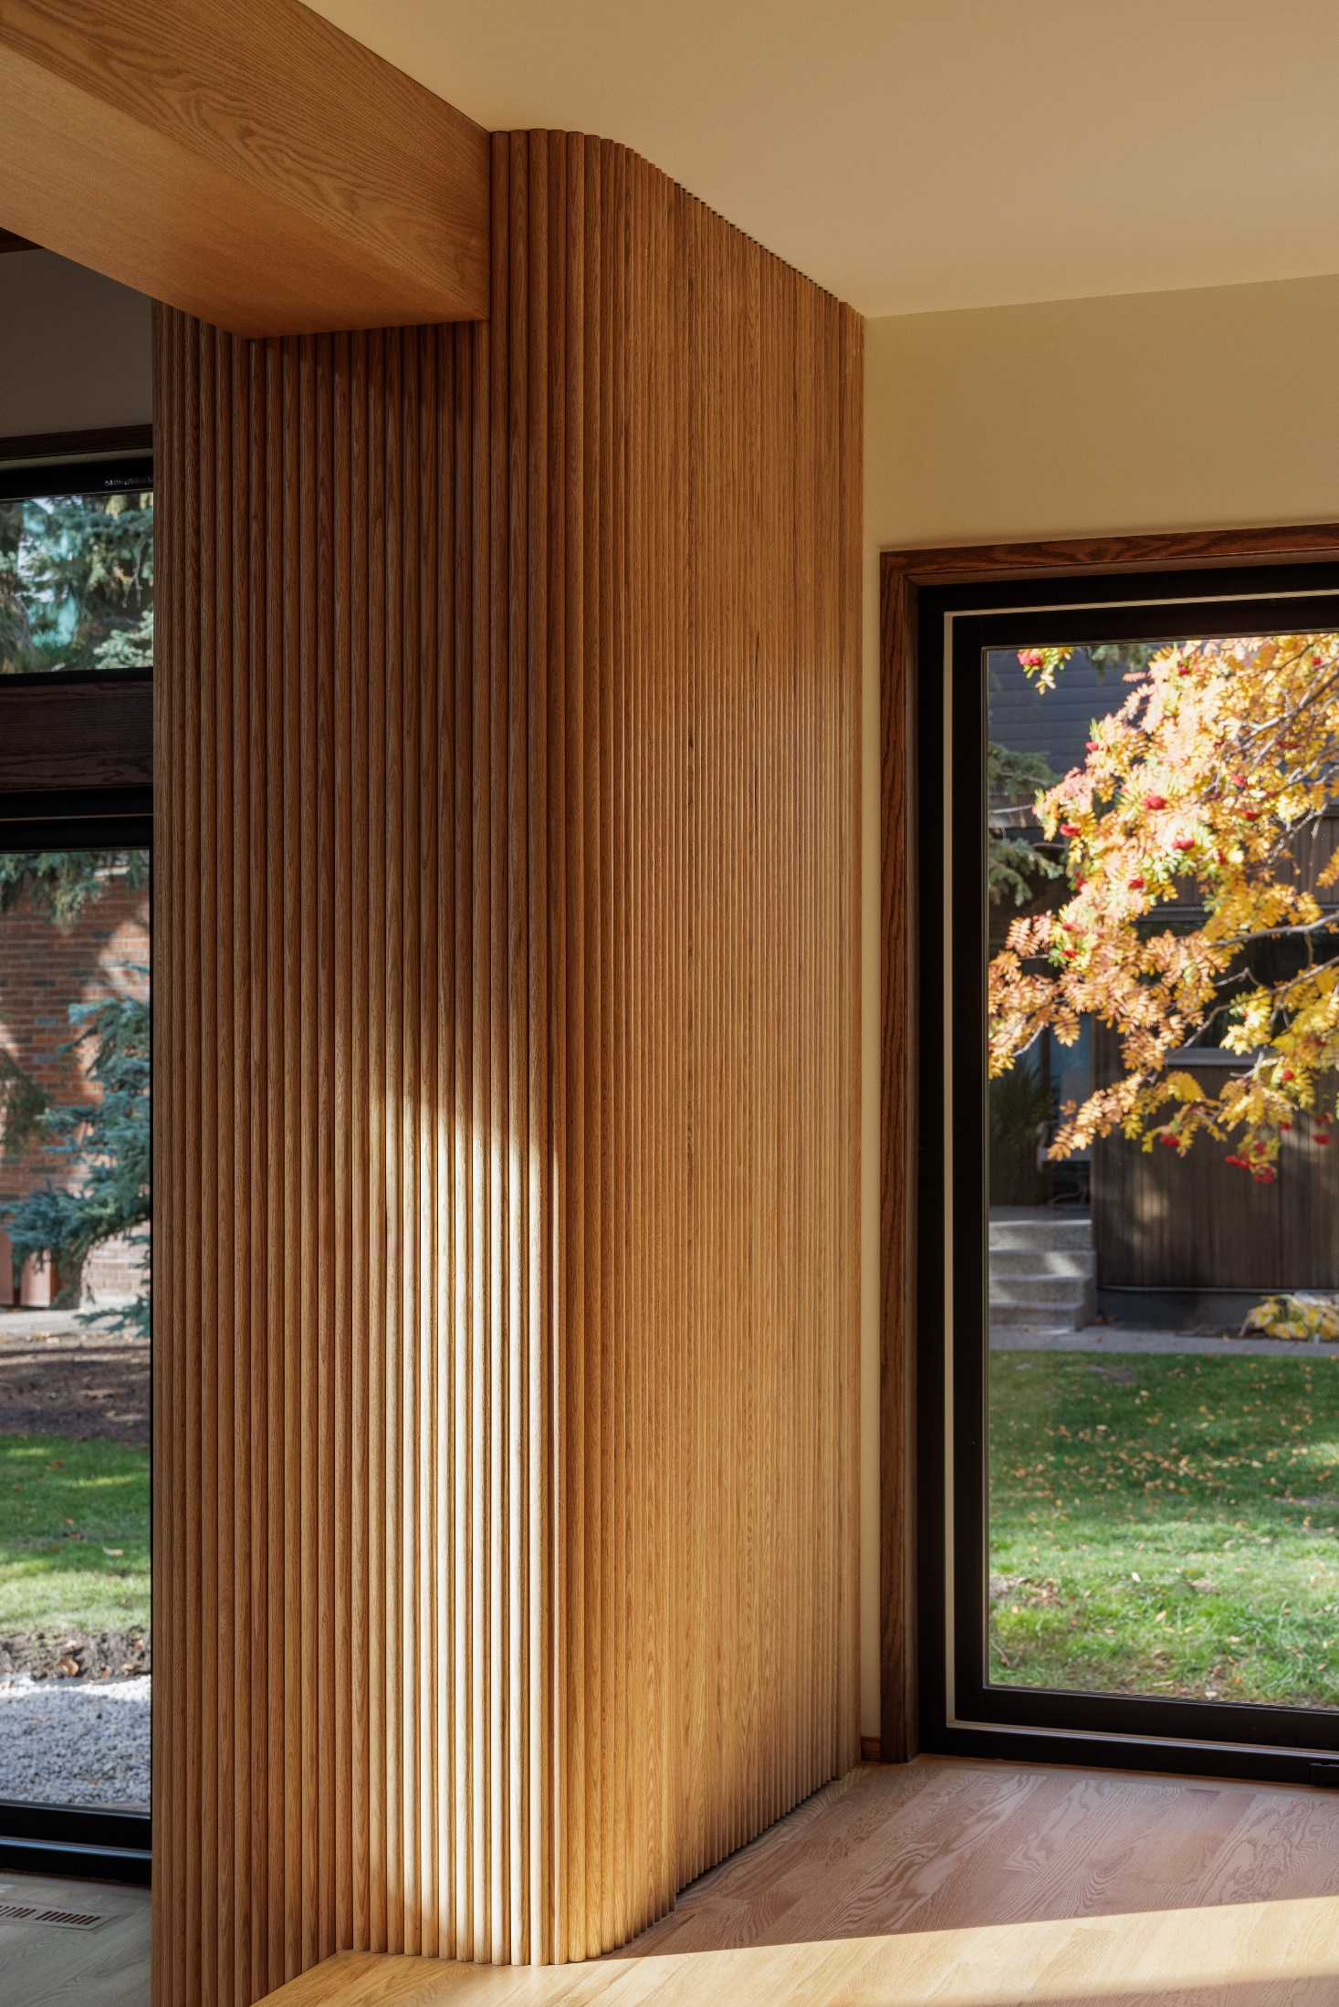


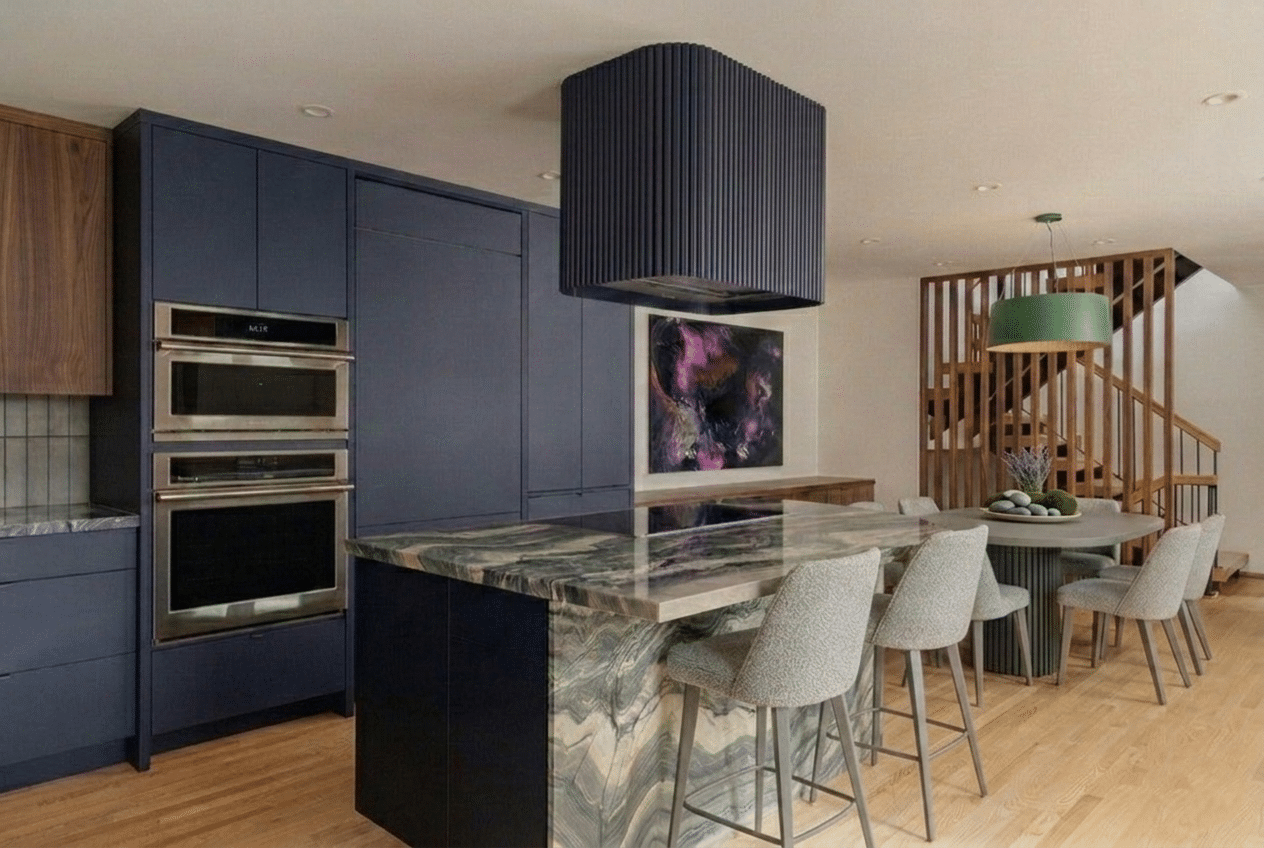
The kitchen combines contemporary simplicity with the warmth of mid-century modern design. White oak elements complement matte cobalt-blue cabinetry, while concealed hardware creates the clean, uninterrupted appearance the homeowners wanted.
Even the integrated Miele refrigerator uses touch-to-open doors, allowing it to disappear seamlessly into the surrounding cabinetry. Fingerprint-resistant Schenk cabinet fronts help preserve the kitchen’s refined matte finish despite the handle-free design.
The quartzite island became one of the room’s most distinctive features. Rather than installing a conventional waterfall edge, individual sections of book-matched quartzite were carefully shaped to follow the radius of the curved island. The result is a continuous stone feature that wraps around the island with an almost sculptural quality.
Another detail visitors may not immediately notice is the pantry concealed within one of the symmetrical columns framing the opening. What appears to be an architectural feature also provides practical storage without disrupting the balance of the room.
Turning an Outdated Primary Suite Into a Private Retreat
The original primary bedroom included a dated sitting area with a wood-burning fireplace. Pinnacle Group transformed this underused space into a spacious walk-in closet featuring a central island, natural light from the existing skylight and mirrored bi-parting pocket doors.
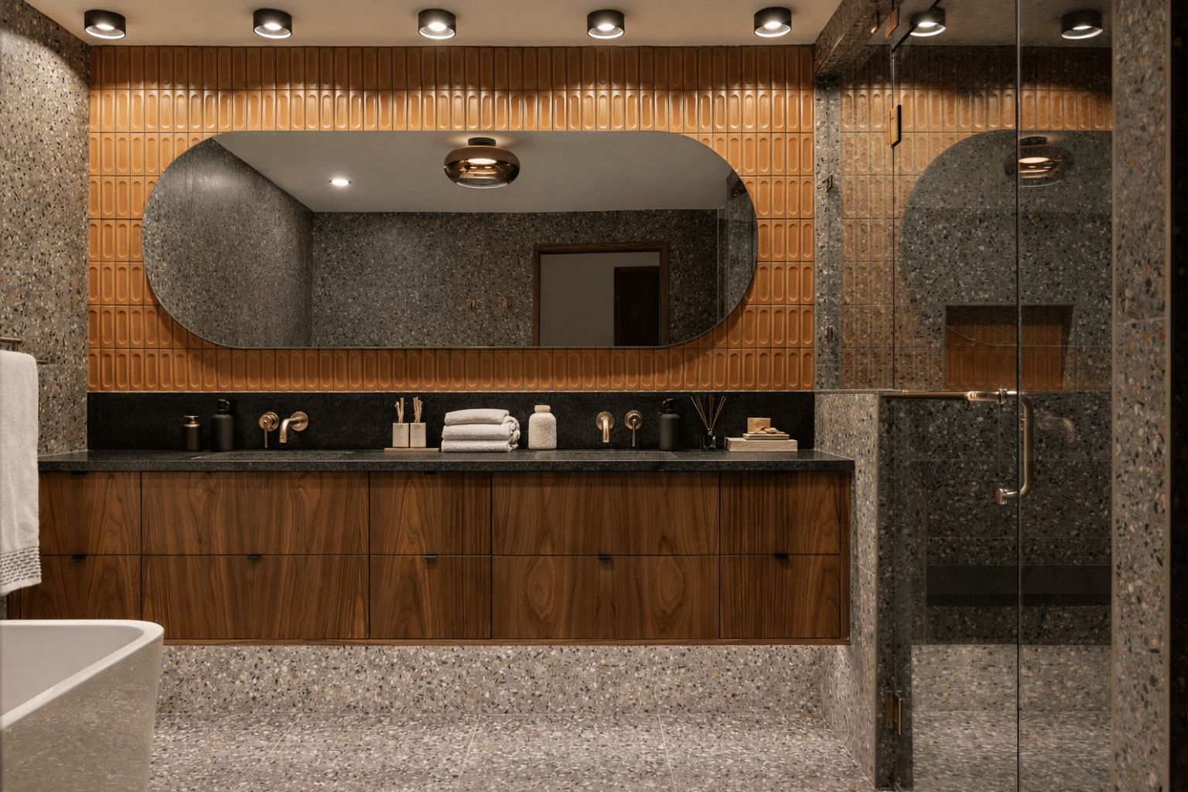
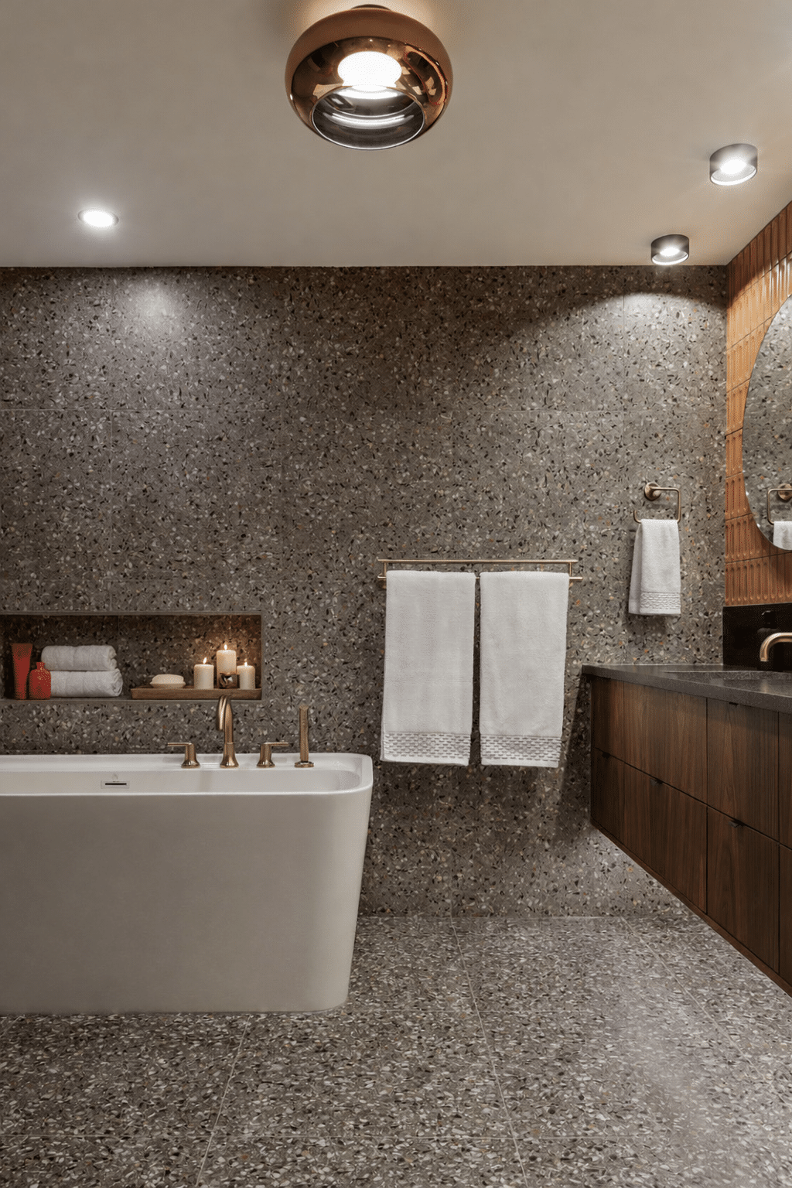
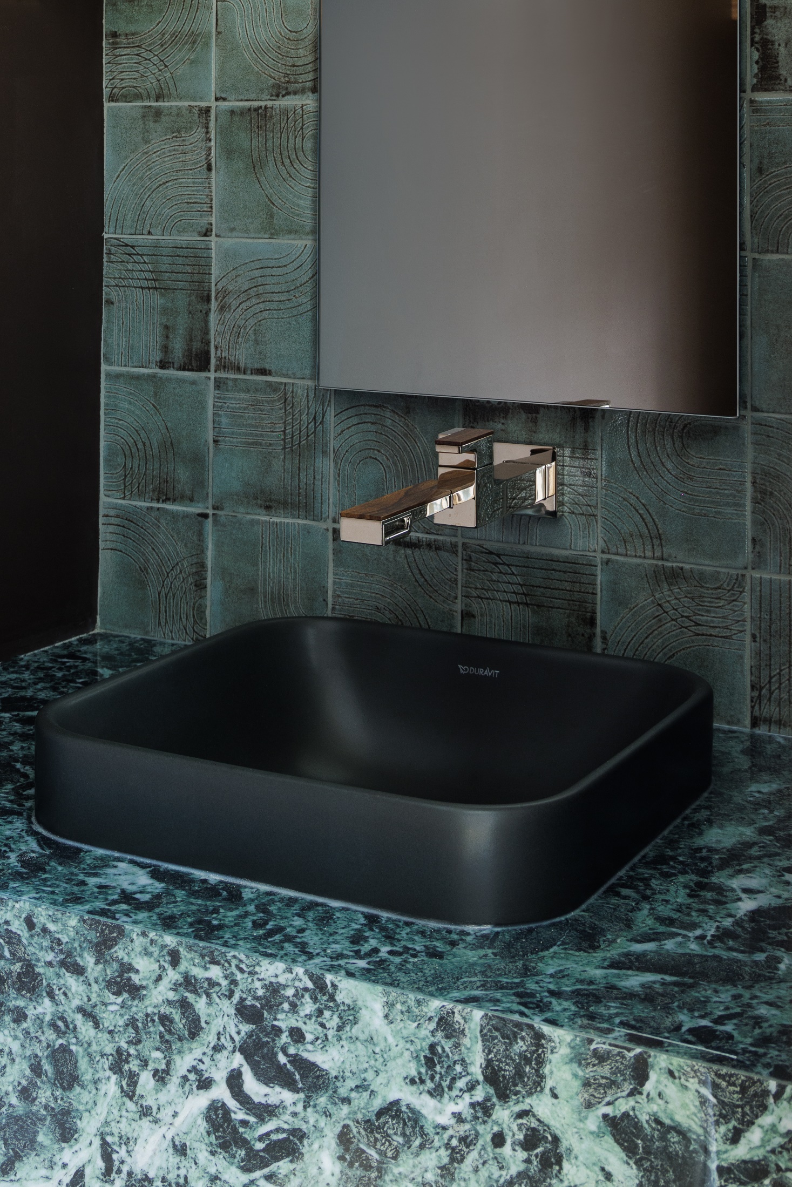
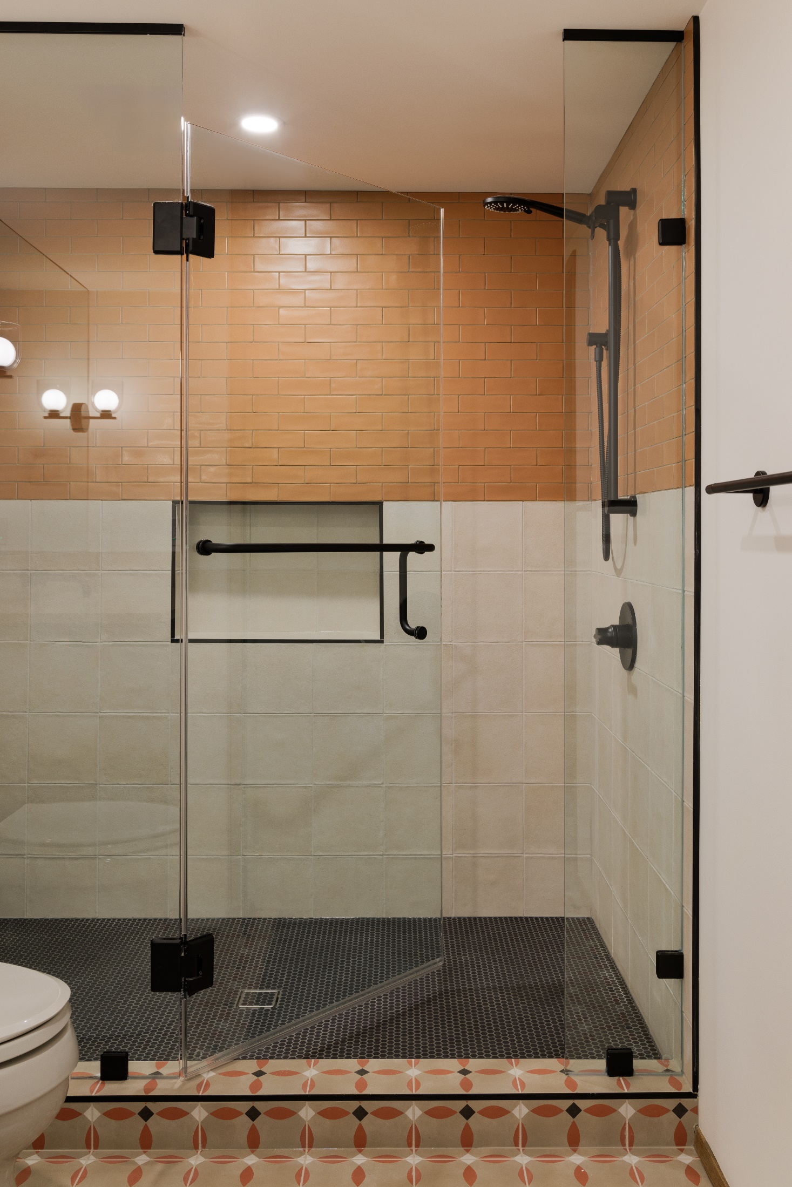
The adjoining ensuite was completely rebuilt as a relaxing wet-room-inspired retreat. It now includes a floating vanity, freestanding bathtub, curbless steam shower, heated flooring, a heated shower bench and a discreetly positioned toilet room.
Although the main laundry was relocated to the basement, the design also anticipates how the homeowners’ needs may change. A stacked washer and dryer rough-in was incorporated into the primary closet, making it possible to return laundry facilities to the main floor in the future without another major renovation.
It is the kind of planning that rarely appears in photographs, but it can make an enormous difference in how well a forever home continues to serve its owners.
Opening and Reimagining the Loft
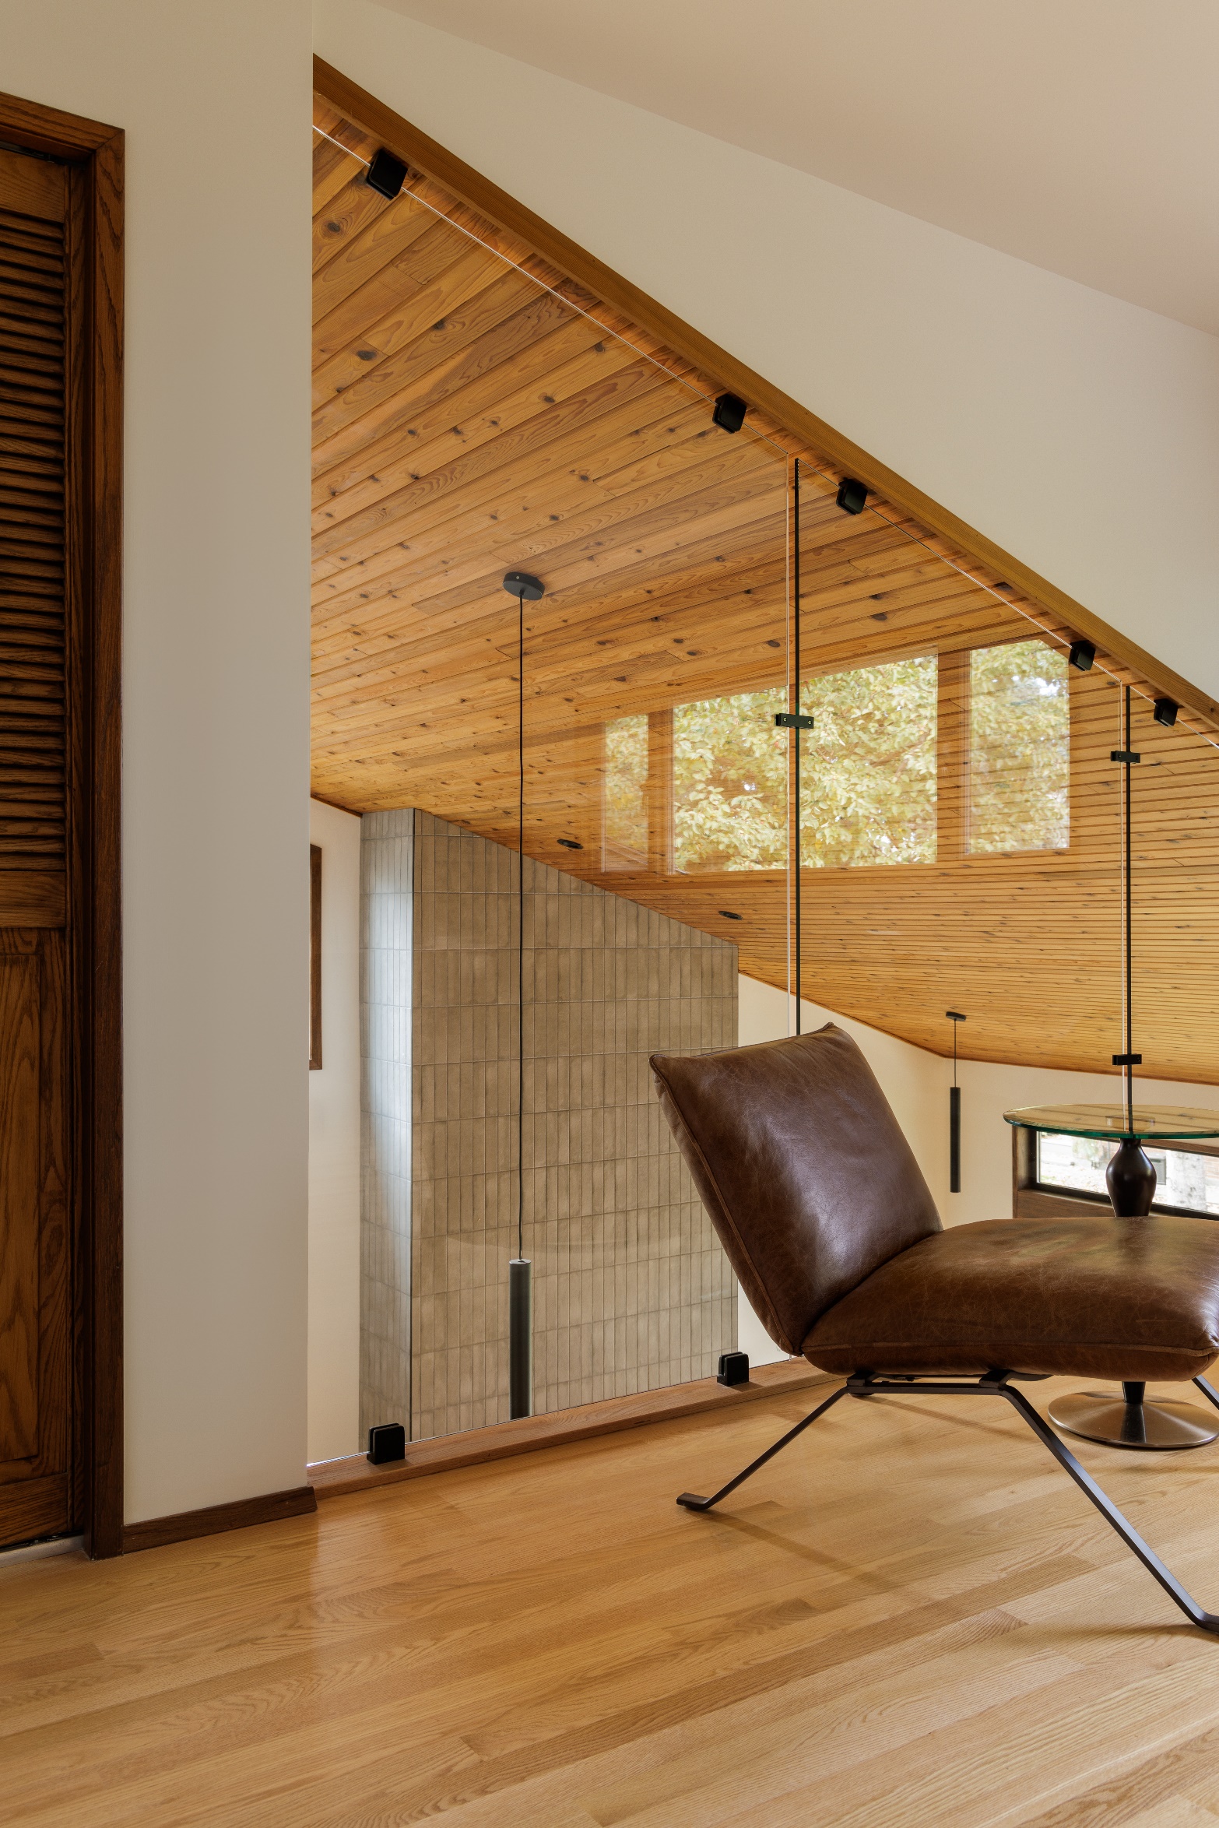
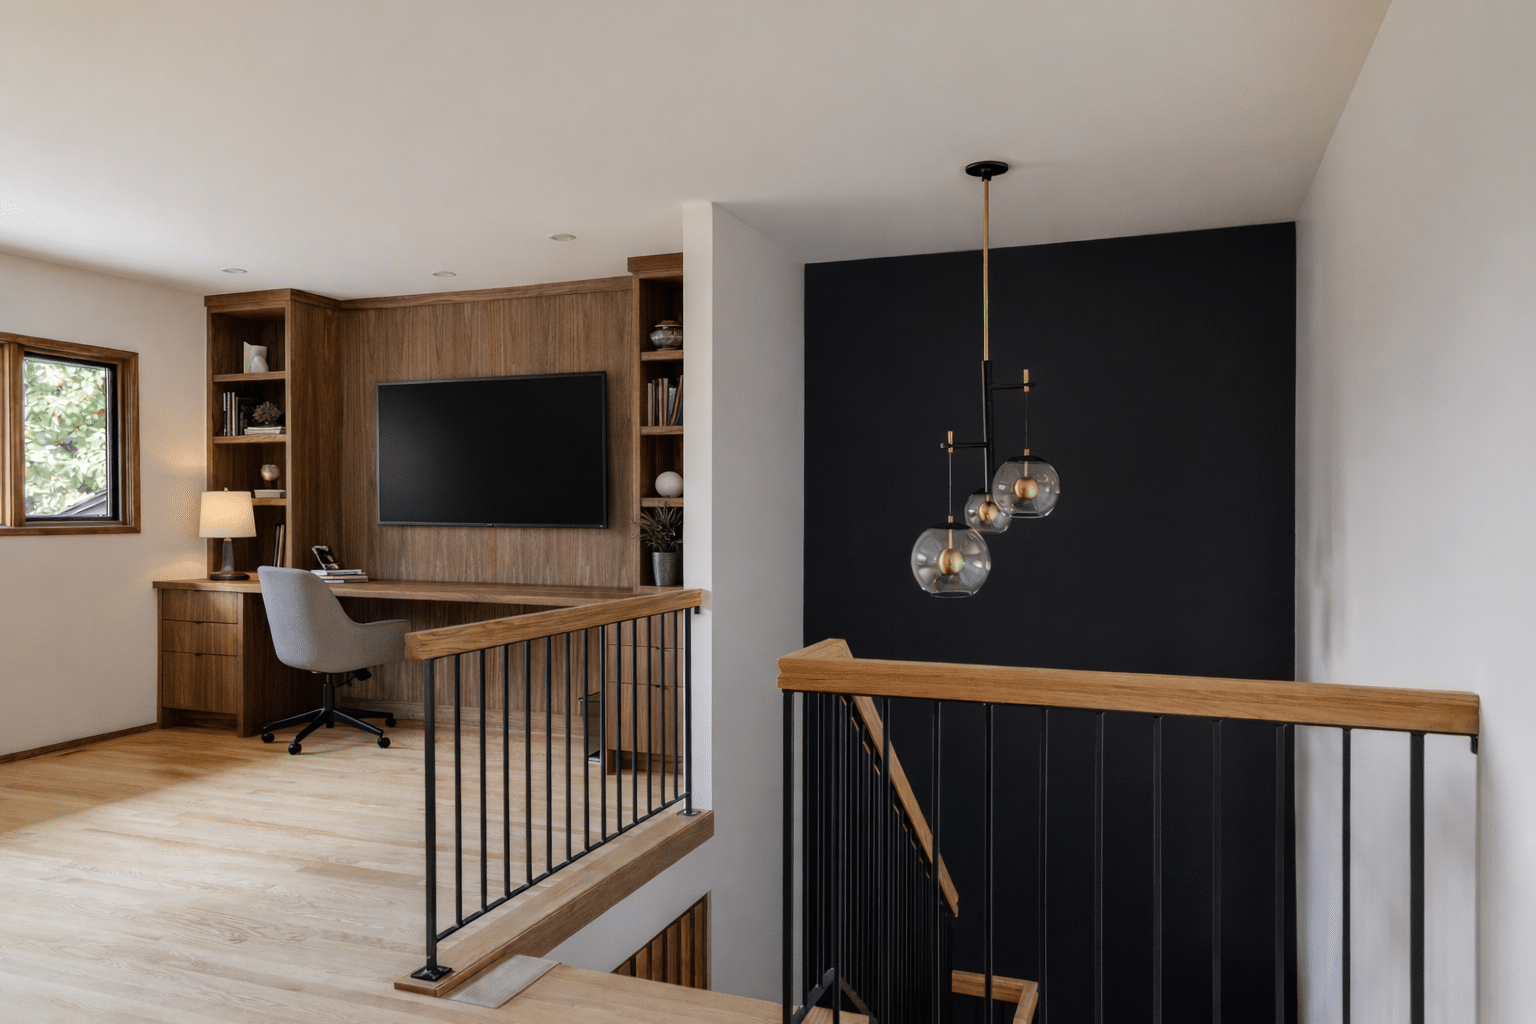
Upstairs, the original cantilevered balcony overlooking the vaulted family room was removed. In its place, clear 10-millimetre glass creates an open view from the loft while helping reduce sound transfer between the rooms.
The loft now includes a comfortable office and lounge overlooking the family room, along with a generous guest bedroom. In the guest room, a custom headboard wall conceals a walk-through closet behind the bed. Storage towers on either side make the feature feel intentionally integrated into the room rather than like a separate closet entrance.
Creating Space for Creativity, Wellness and Entertainment
The basement needed to support several different parts of the homeowners’ lives.
One room was preserved as a dedicated art studio. Original oak wainscotting was retained as a nostalgic connection to the home’s past, while improved lighting and a convenient wash area created a functional workspace for painting.
Elsewhere, another concealed steel beam allowed the basement walls to be opened into a connected lounge, mirrored workout space and media room with a wet bar. A purpose-built bulkhead was included so the homeowners can eventually add drapery and create a more intimate theatre experience without permanently closing off the room.
Designed for the Way They Truly Live
More than a year after the renovation was completed, the homeowners invited the Pinnacle Group team back to celebrate and see how the home was working for them.
Their response was simple: they would not change a thing.
From the beginning, their inspiration had been the feeling of arriving at a Four Seasons resort. They wanted every room to feel intentional, refined and designed specifically around how they would use it.
As one homeowner told Paul, “I want to feel like I’m walking into a Four Seasons resort in my home. You nailed it.”
This Bayview whole-home renovation achieved that sense of comfort and escape without sacrificing the warmth and architectural character that made the original house special. It is now a home shaped around its owners, their interests and the life they plan to enjoy there for many years to come.