
Click and drag this bar side-to-side to view the before and after images of this
project
Click on the image to view an enlarged version.
×
More Than a Laneway Home: Flexible Living in Lake Bonavista
More than 20 years after Pinnacle Group renovated her kitchen, this Lake Bonavista homeowner returned with a new idea for her property.
She already had a bungalow in a neighbourhood she loved, along with something increasingly difficult to find in Calgary: a large southwest-facing backyard with a paved alley and enough room to build without sacrificing the outdoor space she enjoyed.
A custom laneway home offered several possibilities. It could provide independent living space for an adult child, welcome visiting family and friends, generate rental income or simply become a long-term investment in the property. The challenge was fitting all of those possibilities into one thoughtfully designed building.
A Laneway Home Designed to Do More
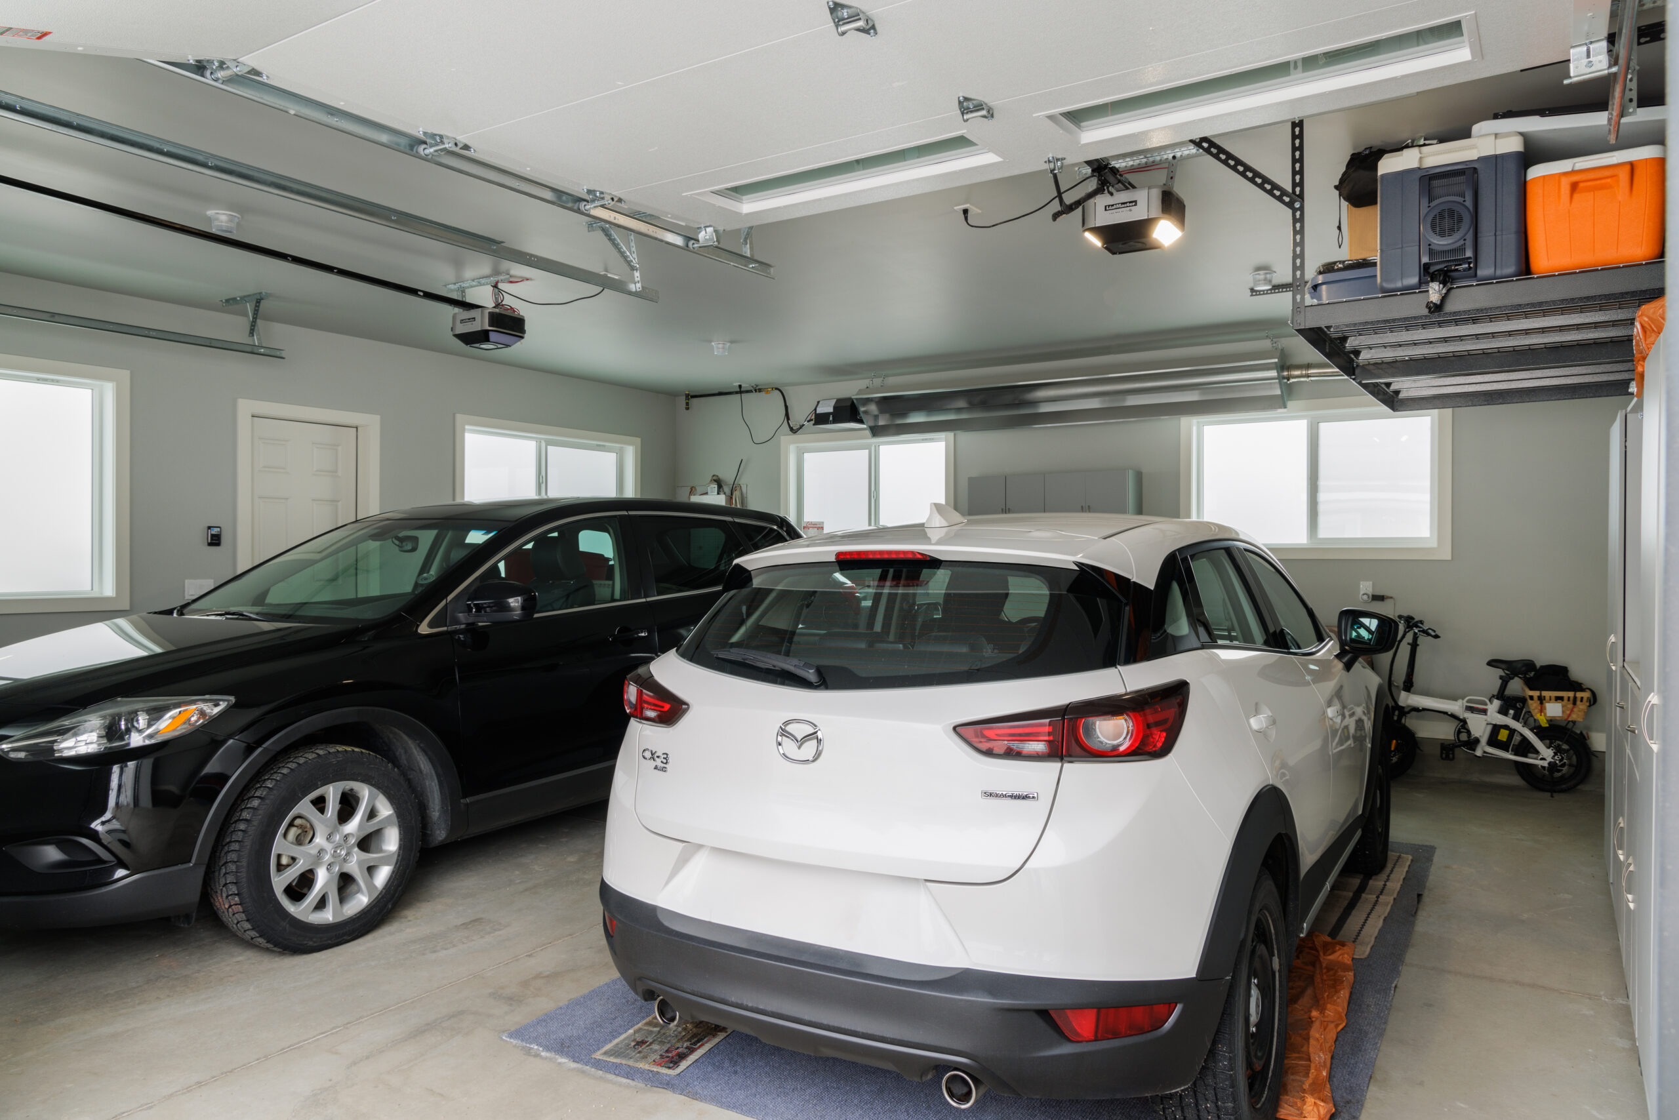
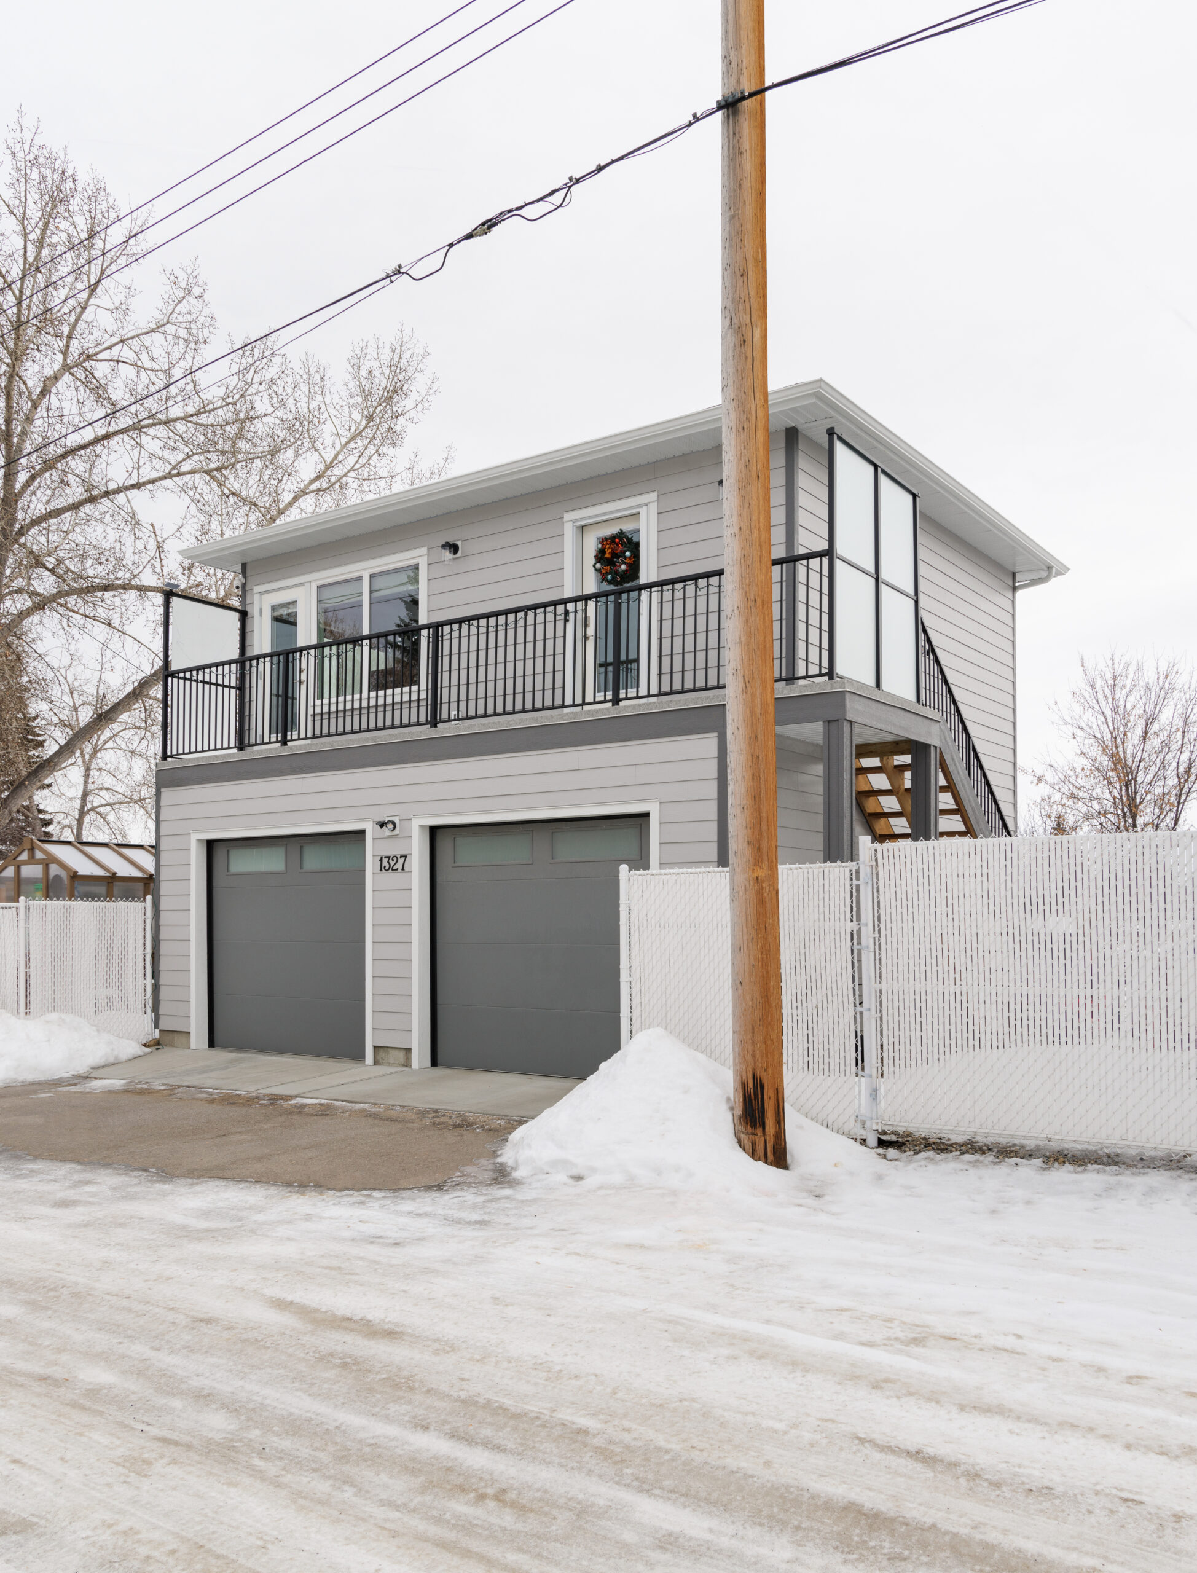
The ground floor was designed as an oversized double garage, but it was never intended to be used only for parking. The homeowner wanted a comfortable hobby and workshop space she could enjoy throughout the year.
Radiant heating, spray-foam insulation and careful attention to the building envelope created a warm, energy-efficient garage suitable for projects and hobbies even during a Calgary winter.
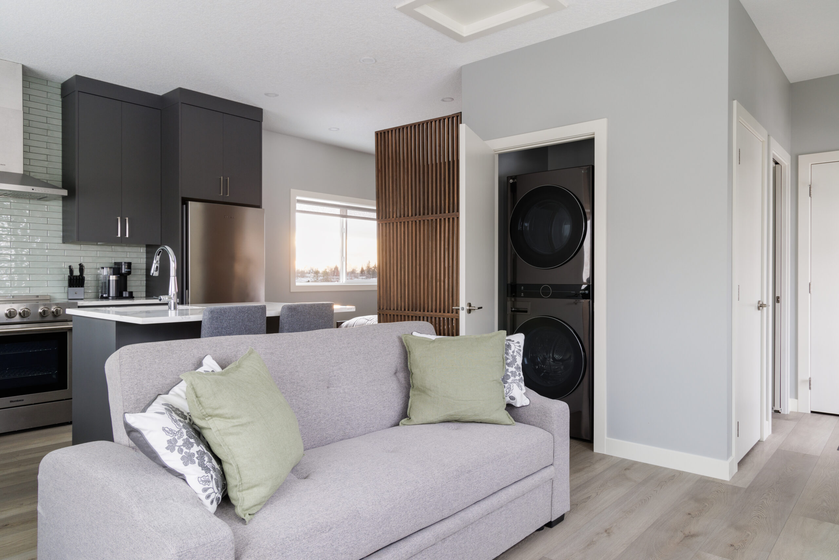
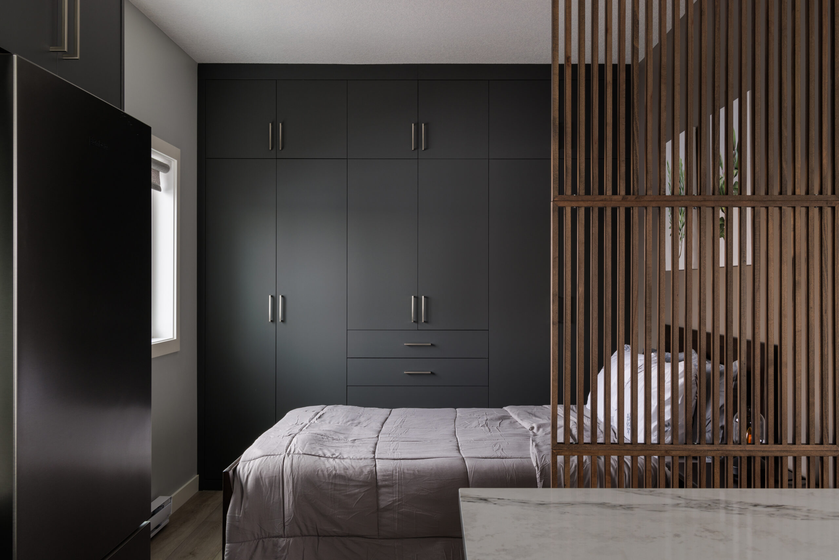
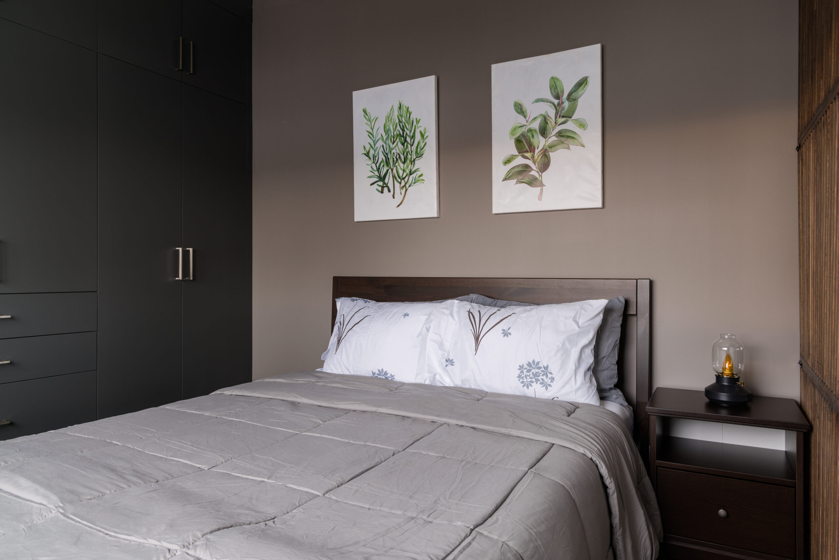
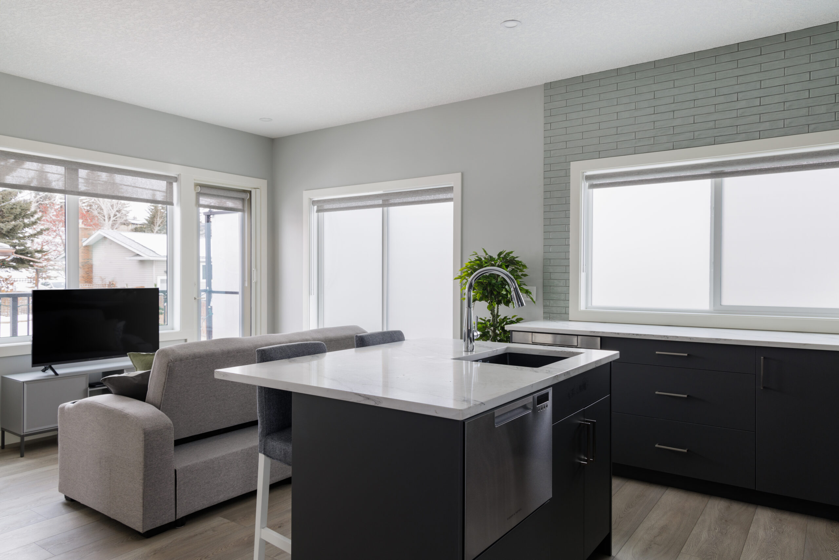
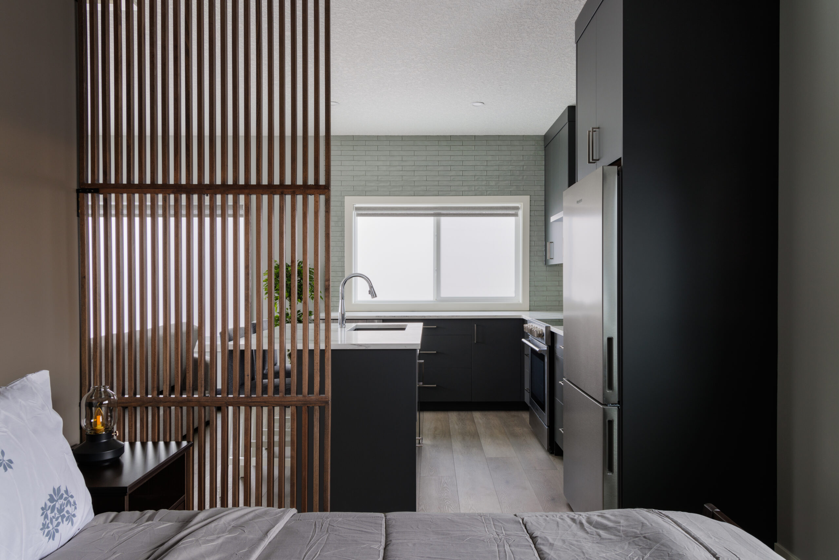
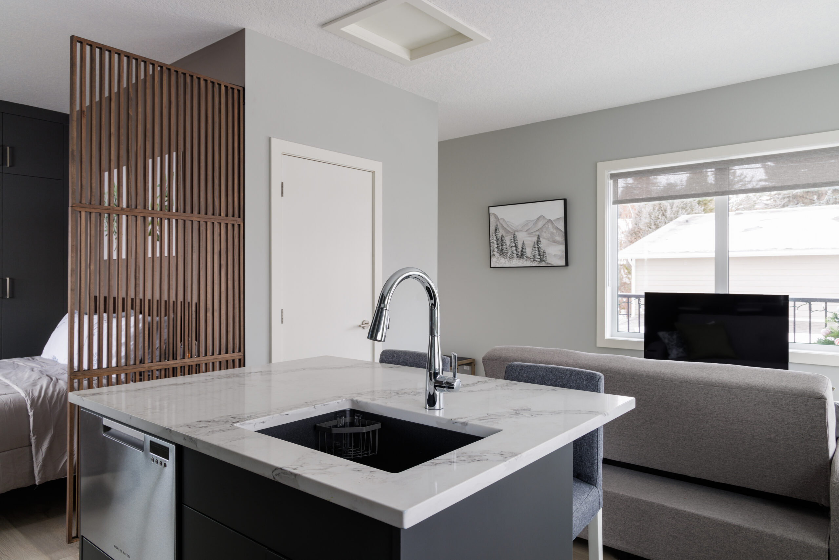
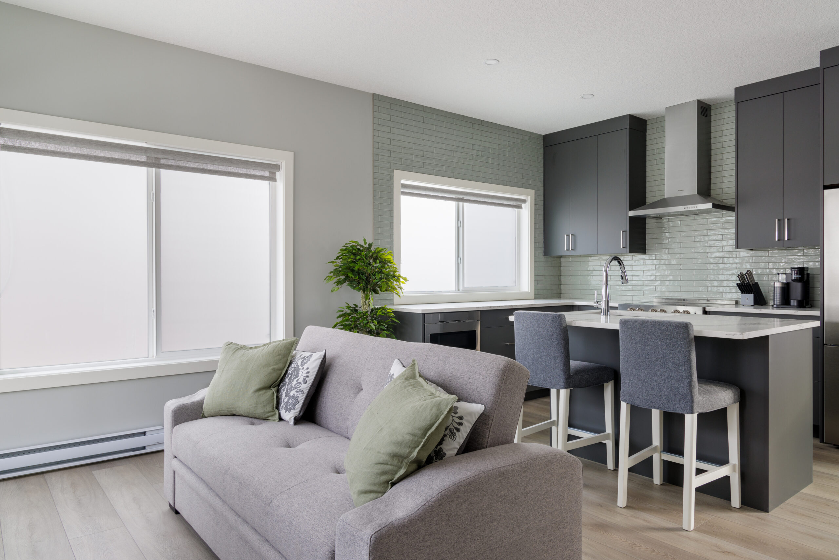
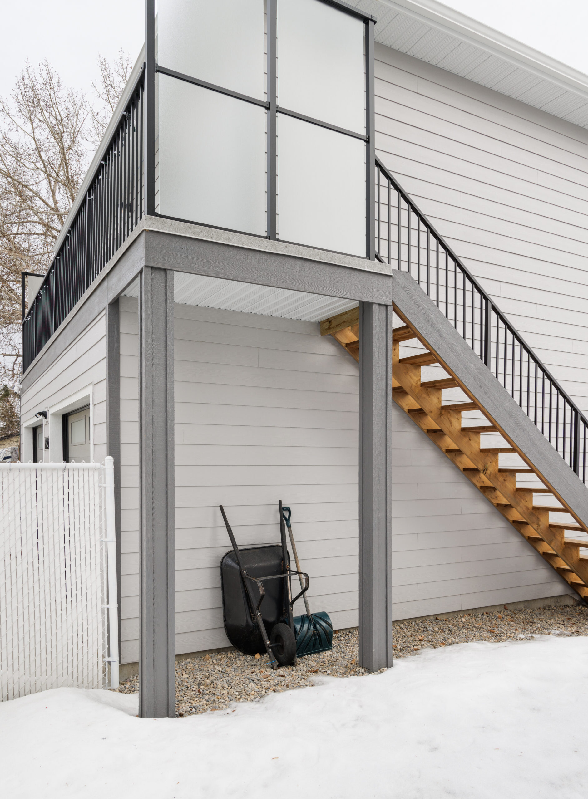
Above it, Pinnacle Group created a self-contained studio suite with nine-foot ceilings and an open layout. A carefully positioned privacy screen gives the sleeping area separation without enclosing it behind permanent walls or making the suite feel smaller.
Comfort and Function Within a Compact Footprint

Every part of the studio was planned to make efficient use of the available space. The suite includes a full bathroom, stacked laundry, custom wall-to-wall wardrobe storage and cabinetry built specifically for the layout.
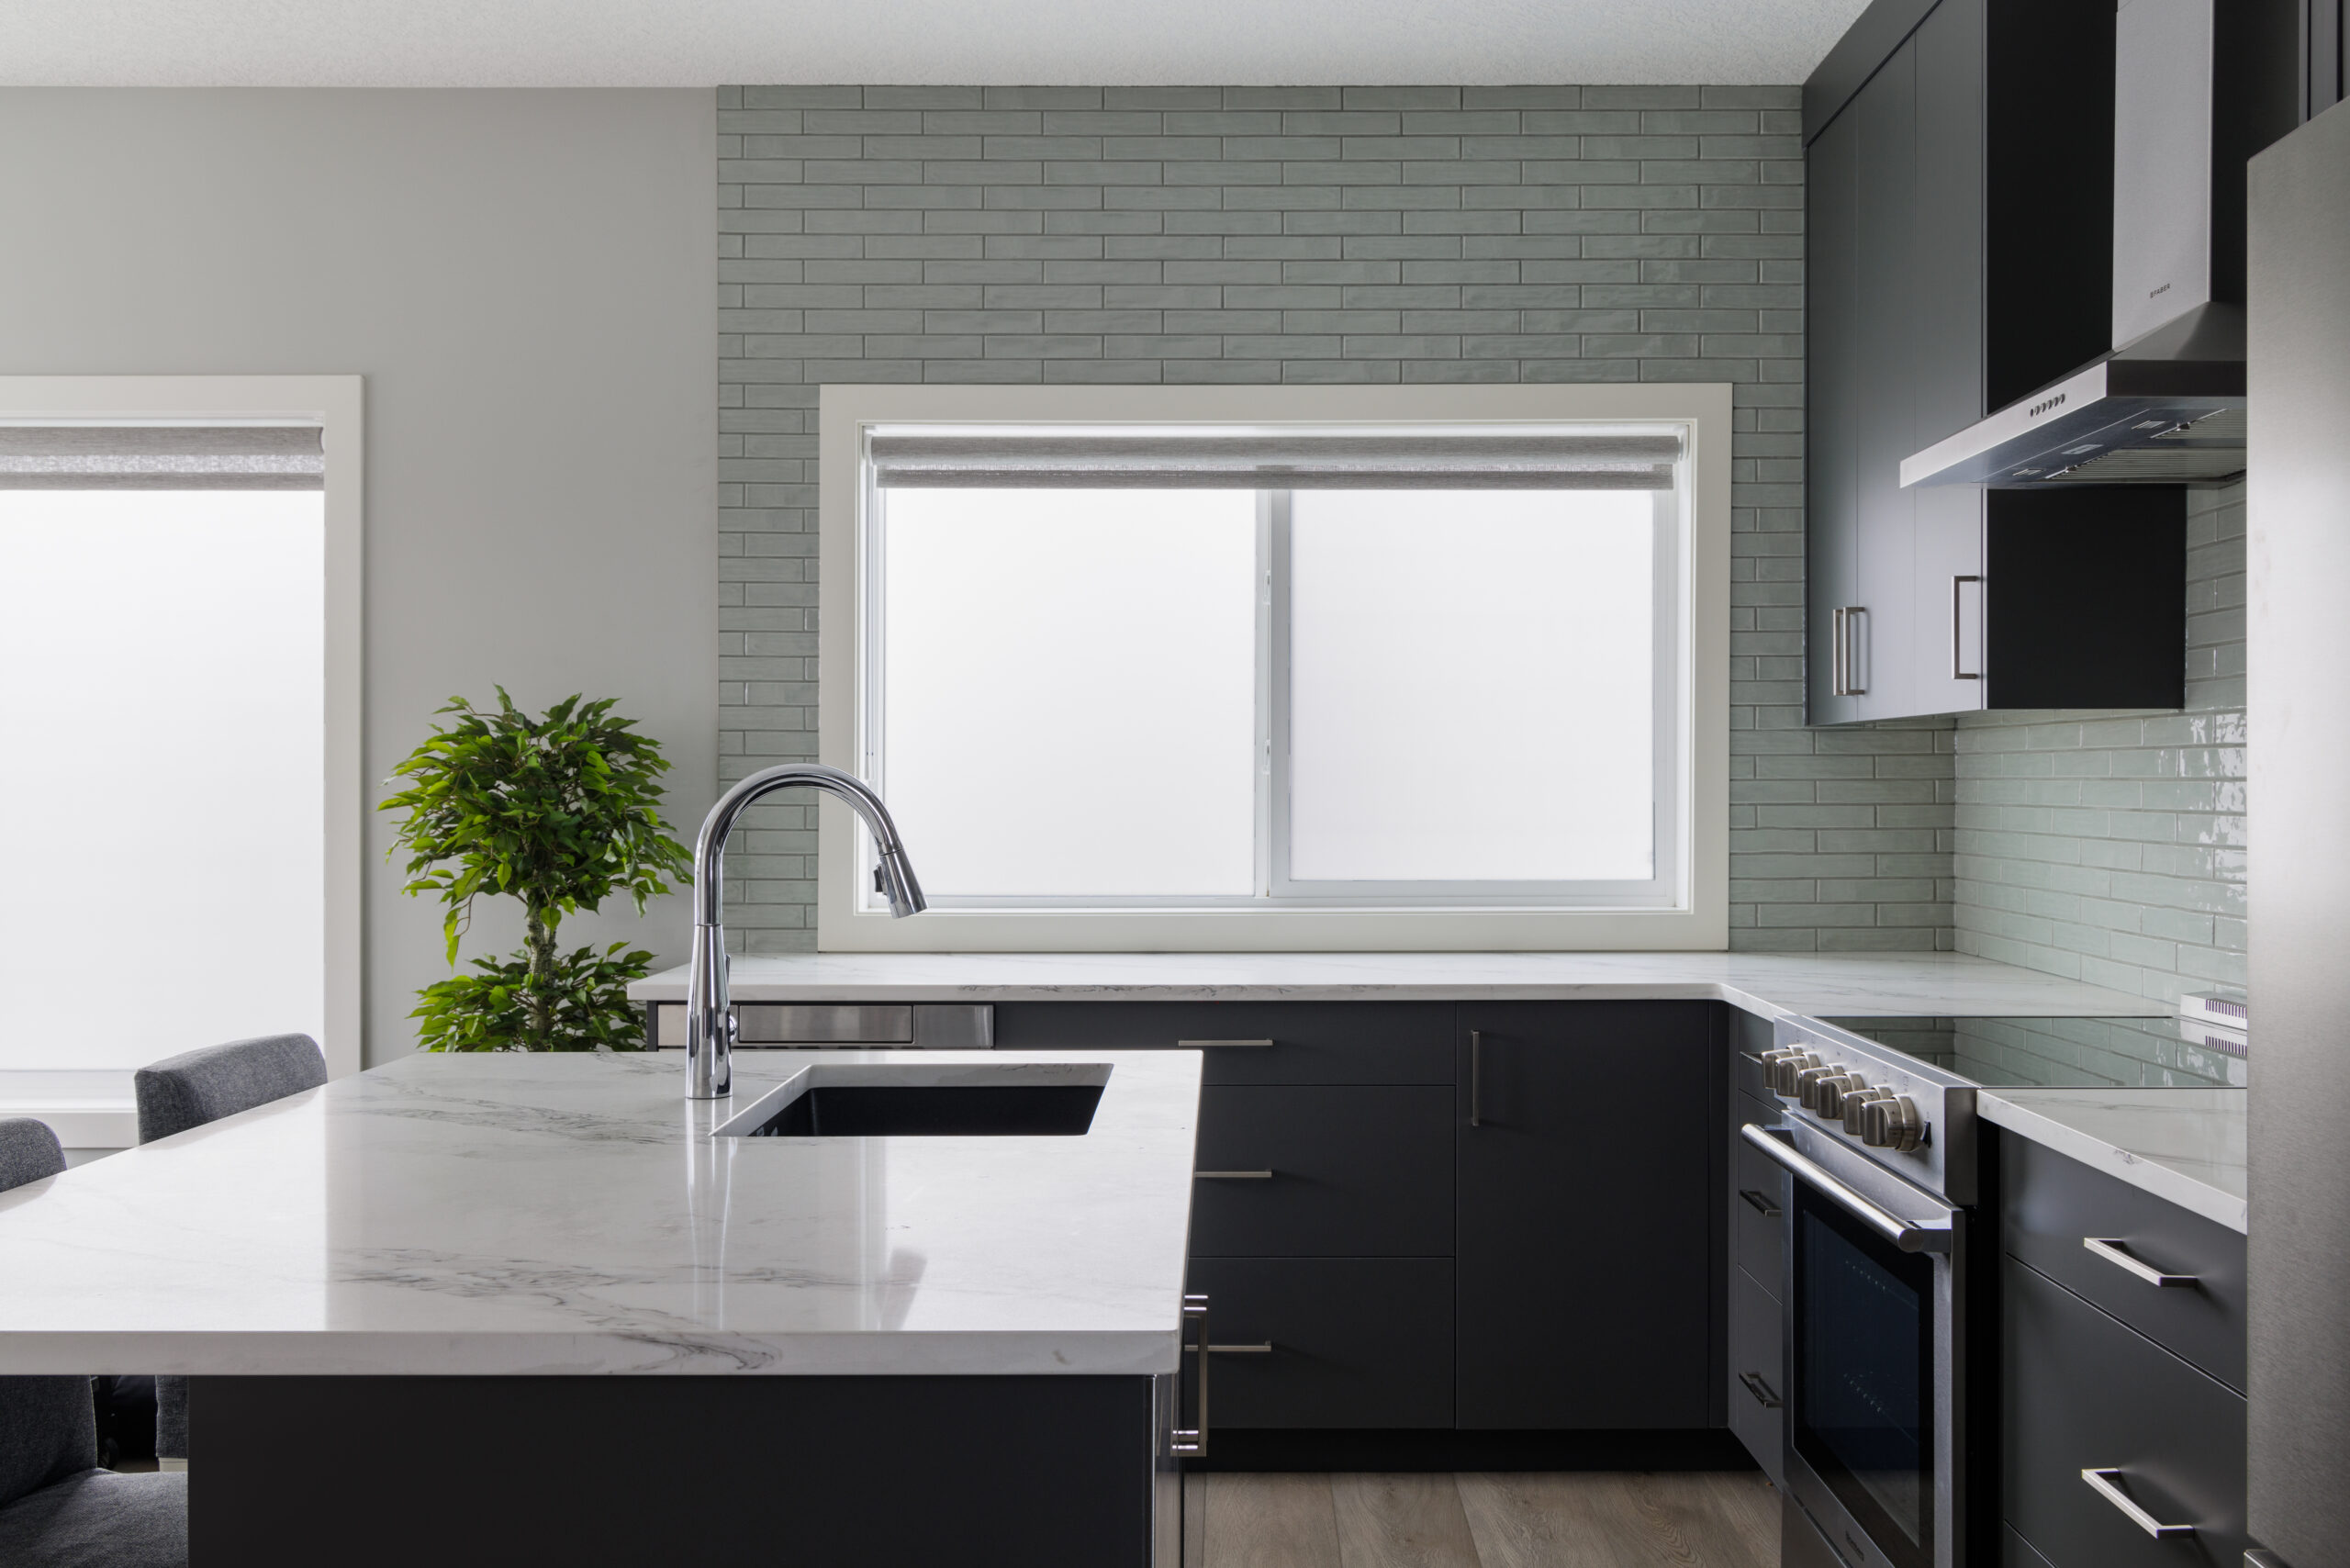
Full-height tile gives the bathroom a polished finish, while space-conscious appliances make the kitchen highly functional without overwhelming the room. Dishwasher drawers and an under-counter microwave speed oven provide the conveniences of a full kitchen while preserving valuable cabinetry and counter space.
The completed suite can serve many different purposes over the life of the property. It has already accommodated family and out-of-town guests, and it could also function as a long-term rental, short-term accommodation where permitted or an independent home for a family member.
A Required Setback Becomes a Southwest Balcony
The overhead utility lines running along the alley created one of the project’s most important design constraints. Although the garage level could extend toward the alley, the upper suite needed to be stepped back to maintain the necessary clearance.
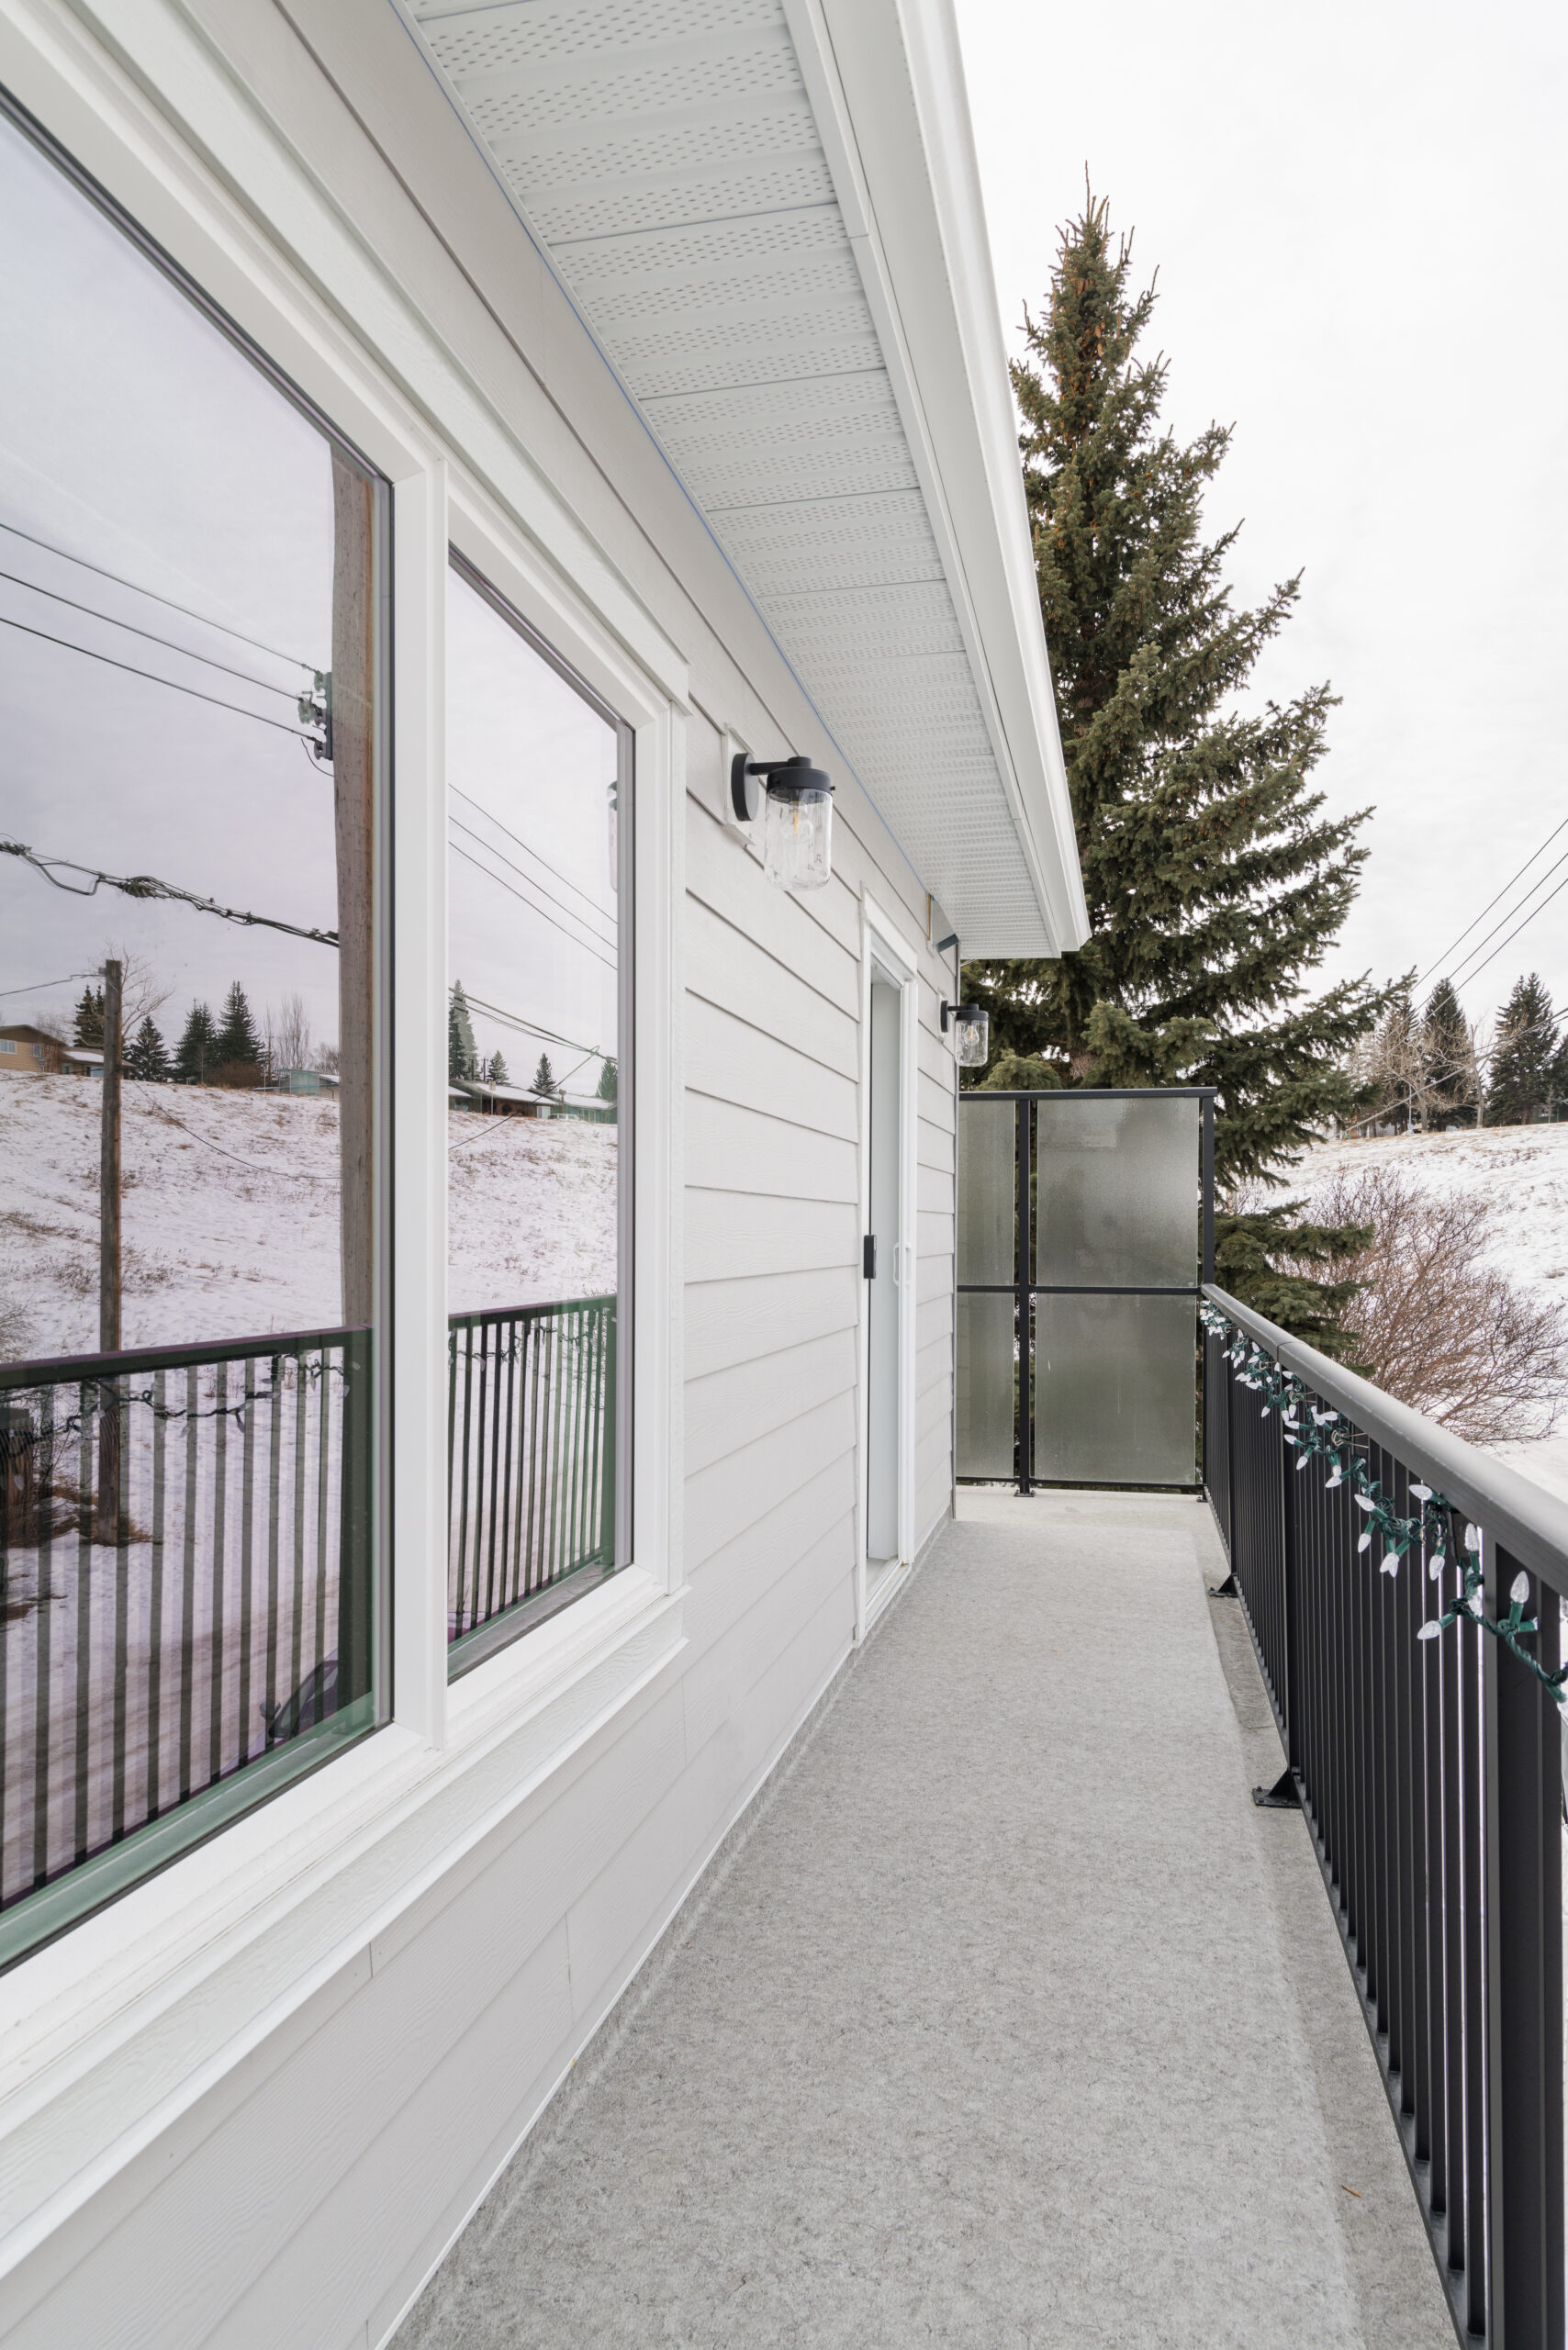
Rather than treating that setback as lost space, Pinnacle Group turned it into one of the laneway home’s most desirable features: a full-width southwest-facing balcony.
The balcony receives abundant afternoon and evening sun and looks toward nearby green space rather than directly into another backyard. What began as a technical requirement became a private outdoor living area that adds meaningful space and enjoyment to the suite.
Planning for Solar and Cleaner Backyard Views
Energy efficiency was considered from the beginning. Pinnacle Group installed the infrastructure needed for future solar panels, including conduit routed to the attic. The main house and laneway home have since been equipped with solar, helping offset the electricity used by the suite’s heating and hot-water systems.
The electrical service was also carefully planned to improve the appearance of the backyard. Power runs from the utility pole to the laneway building and then underground to the main house. Removing the overhead wires between the buildings created a cleaner, less cluttered outdoor environment.
Preserving the Backyard and the Homeowner’s Lifestyle
One of the homeowner’s greatest concerns was protecting the yard she had spent years cultivating. The laneway home needed to add useful living space without dominating the property or taking away the garden she loved.
Because of the lot’s generous proportions and the building’s carefully considered placement, a substantial portion of the backyard remains available for gardening, relaxing and enjoying the southwest exposure. The new structure feels connected to the property rather than oversized for it.
A high rear fence and powered driveway gate provide privacy and security for both the homeowner and anyone occupying the suite. A vehicle can enter from the alley, and the gate closes securely behind it.
An Investment with More Than One Future
This Lake Bonavista laneway home is more than a garage with a suite above it. It is a heated hobby space, a guest retreat, a potential source of rental income, an independent home for family and a long-term investment in an already valuable Calgary property.
Most importantly, it allows the homeowner to gain all of that flexibility without giving up the bungalow, neighbourhood or backyard she already loves.
Want to see a little more? Watch out video on this home below!